
1144 WHITNEYWAY LANE, NEW BRAUNFELS, TX 78130
Homes for sale in New Braunfels.
Homes for sale in 78130.
1144 Whitneyway Lane
New Braunfels, TX 78130
List Price$1,850Rental


Listing #1954108
4
Bedrooms
2 full, 1 partial
Bathrooms
1,450
Square Feet
Rental
Type
About This Property
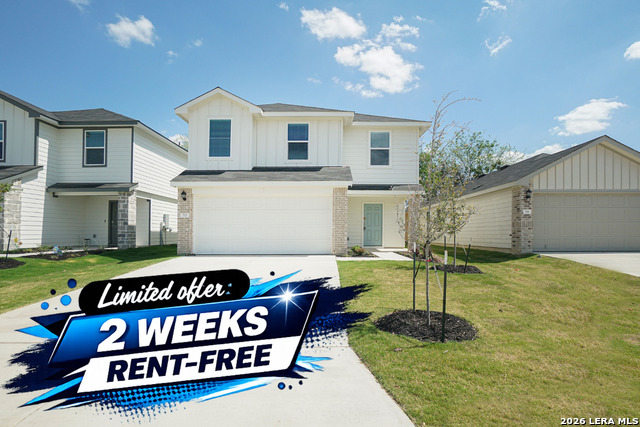
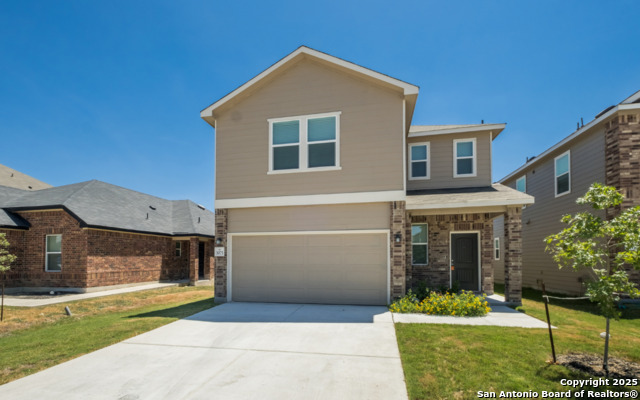
If you've been looking for a home that combines space, comfort, and a layout that truly works for everyday living, this one stands out right away with its bright open-concept design that connects the living, dining, and kitchen areas in a seamless, inviting way filled with natural light; the kitchen is the heart of the home, featuring a large island perfect for gathering, solid surface countertops, and plenty of cabinet space to keep everything organized while still feeling open and stylish; upstairs, the versatile loft gives you that extra flex space for a second living area, game room, or home office, while the secondary bedrooms are thoughtfully connected by a Jack and Jill bathroom, offering both convenience and privacy; the primary suite provides a relaxing retreat with plenty of room to unwind, and the overall layout offers smart use of space along with great storage throughout; step outside to a huge backyard that's ready for entertaining, pets, or simply enjoying the outdoors, all with a low-maintenance setup that lets you spend more time relaxing and less time working; with a two-car garage and a location in growing New Braunfels close to shopping, dining, and major roads, this home offers the space, flexibility, and lifestyle today's buyers are looking for-schedule your private tour today and come see it in person before it's gone.
Listing Courtesy of Maria Ferreira, eXp Realty (210) 849-5050
Property Features
Location Information
County
Guadalupe
Subdivision
SPRING VALLEY
MLS Area
2707
Interior Features
Room Dimensions
Dining: 10x10
Amenities
None
Interior
Two Living Area, Liv/Din Combo, Eat-In Kitchen, Two Eating Areas, Island Kitchen, Loft, Utility Room Inside, All Bedrooms Upstairs, Open Floor Plan, Cable TV Available, High Speed Internet, Laundry in Closet, Laundry Upper Level, Laundry Room, Telephone, Walk in Closets
Heating
Central
Master Bedroom Description
Upstairs
Heating Fuel
Electric
Master Bathroom Description
Tub/Shower Separate
Cooling
One Central
1/2 Baths
1
Floors
Carpeting, Vinyl
Exterior Features
Style
Two Story
Water / Sewer
Water System, Sewer System
Exterior
Double Pane Windows
Parking Description
Two Car Garage
Foundation
Slab
Pool Description
None
Roof
Composition, Heavy Composition
School
School District
New Braunfels
Jr. High School
Call District
Elementary School
Call District
High School
Call District
Additional Information
Property Type
RNT
Fees Include
Washer Connection, Dryer Connection, Disposal, Ice Maker Connection, Smoke Alarm
Year Built
2024
Miscellaneous
Lease Option
Status
New
Similar Listings
- Active
$2,200
4 Beds
3 Baths
2,079 SqFt.
510 Autumn Rouge
New Braunfels, TX 78130
#1947046
Rental

Listing Courtesy of Joey Schoessler, Magnolia Realty [email protected]
- Active
$2,200
4 Beds
3 Baths
2,079 SqFt.
510 Autumn Rouge
New Braunfels, TX 78130
#1947046
Rental
Listing Courtesy of Joey Schoessler, Magnolia Realty [email protected]



Mortgage Calculator
$7
per month
30 Year Fixed. 3.52% Interest Rate.
Principal + Interest
$6
Monthly Tax
$1
Monthly Insurance
$0
yrs
%
$
$
Based on a fully amortized fixed rate loan. Ask your agent for the tax rates in your area. Insurance estimate is based on an average cost, your final premium cost will be determined by the type of coverage you select. This program only provides an estimate.
Schools
Walk Score
© 2026 LERA MLS. All rights reserved.
© 2026 LERA MLS. All rights reserved.
The data relating to real estate on this website comes in part from the Internet Data Exchange (IDX) Program of the LERA MLS. IDX information is provided exclusively for consumers' personal non-commercial use and may not be used for any purpose other than to identify prospective properties consumers may be interested in purchasing. All Information Is Deemed Reliable But Is Not Guaranteed Accurate.
LERA MLS data last updated at April 6, 2026, 3:56 PM CT
Real Estate IDX Powered by iHomefinder