
11439 WAKE ROBIN, SAN ANTONIO, TX 78253
Homes for sale in San Antonio.
Homes for sale in 78253.
List Price$510,000
11439 Wake Robin
San Antonio, TX 78253


Listing #1970565
About This Property
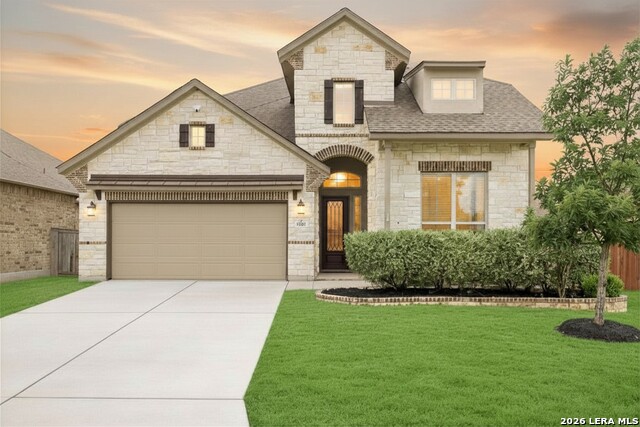
Thoughtfully designed with impressive scale and everyday livability in mind, this expansive residence in the sought-after Alamo Ranch area offers soaring ceilings, refined finishes, and a highly functional floor plan with multiple flexible living spaces. A dramatic entry and sweeping staircase create an immediate sense of openness, while oversized windows and ceilings reaching approximately 20 feet allow natural light to pour throughout the main living areas. The kitchen was designed to be both stylish and practical, featuring granite countertops, extensive cabinetry, gas cooking, built-in appliances, a large center island, and recently updated microwave. Seamlessly connected to the living and dining spaces, the layout is ideal for both entertaining and everyday living. The spacious primary suite offers a private retreat with dual vanities, soaking tub, walk-in shower, and direct access to the laundry area through the oversized closet. Secondary bedrooms are thoughtfully positioned for privacy, while the dedicated office with tall ceilings creates an ideal work-from-home environment enhanced by fiber internet availability. Upstairs, additional living spaces include a game room with dedicated storage closet and a media room pre-wired for surround sound. Additional highlights include 8-foot doors, tandem three-car garage parking, walk-in attic access, newer 50-gallon gas water heaters installed in 2024, and a recently replaced roof. Outdoors, the covered patio overlooks a fully shaded backyard with propane gas connection and recently added patio stairs, creating a comfortable extension of the home's living space. Conveniently located near Alamo Ranch shopping, dining, entertainment, and major commuter routes, this home offers exceptional space, comfort, and functionality in one of the area's most desirable locations.
Listing Courtesy of Ginger Browning, Kuper Sotheby's Int'l Realty (830) 837-1891
Property Features
Location Information
County
Bexar
MLS Area
0102
Neighborhood Amenities
Controlled Access, Pool, Park/Playground, Sports Cour
Subdivision
WESTWINDS LONESTAR
Interior Features
Room Dimensions
Dining: 12x13, Living: 17x19, Kitchen: 12x15, Family: 19x17, MasterBR: 15x18, BR2: 11x13, BR3: 12x12, BR4: 11x16
Fireplace Description
One, Living Room, Gas Starter
Interior
Two Living Area, Separate Dining Room, Eat-In Kitchen, Two Eating Areas, Island Kitchen, Breakfast Bar, Walk-In Pantry, Study/Library, Game Room, Media Room, Utility Room Inside, Secondary Bedroom Down, High Ceilings, Open Floor Plan, Cable TV Available, High Speed Inter
Heating
Central
Master Bedroom Description
DownStairs, Walk-In Closet, Ceiling Fan, Full Bath
Heating Fuel
Natural Gas
Master Bathroom Description
Tub/Shower Separate, Separate Vanity
Cooling
One Central
Has Dining Room
Yes
Floors
Carpeting, Ceramic Tile
Has Family Room
Yes
Exterior Features
Style
Two Story, Traditional
Water Supplier
SAWS
Construction
Pre-Owned
Electric Supplier
CPS
Exterior
Covered Patio, Privacy Fence, Sprinkler System, Double Pane Windows, Has Gutters
Parking Description
Three Car Garage, Attached
Manufacturer
Calatlantic Homes
Has Garage
Yes
Foundation
Slab
Garage Spaces
3
Roof
Composition
Pool/Spa Description
None
Water / Sewer
City
Lot Size
0.194
Sewer Supplier
SAWS
Lot Description
Level
School
School District
Northside
Jr. High School
Dolph Briscoe
Elementary School
HOFFMANN
High School
Taft
Additional Information
Proposed Terms
Conventional, FHA, VA, Cash
Is Short Sale
No
Property Type
SFR
HOA Fee
$273.22
Property SubType
Single Family Detached
HOA Frequency
Quarterly
Year Built
2017
Has a Game Room
Yes
Status
New
Similar Listings


Mortgage Calculator
$2,381
per month
30 Year Fixed. 3.52% Interest Rate.
Principal + Interest
$1,837
Monthly Tax
$425
Monthly Insurance
$119
yrs
%
$
$
Based on a fully amortized fixed rate loan. Ask your agent for the tax rates in your area. Insurance estimate is based on an average cost, your final premium cost will be determined by the type of coverage you select. This program only provides an estimate.
Schools
Walk Score

© 2026 LERA MLS. All rights reserved.
© 2026 LERA MLS. All rights reserved.
The data relating to real estate on this website comes in part from the Internet Data Exchange (IDX) Program of the LERA MLS. IDX information is provided exclusively for consumers' personal non-commercial use and may not be used for any purpose other than to identify prospective properties consumers may be interested in purchasing. All Information Is Deemed Reliable But Is Not Guaranteed Accurate.
LERA MLS data last updated at May 28, 2026, 8:57 PM CT
Real Estate IDX Powered by iHomefinder