
11438 STICHTER PATH, SAN ANTONIO, TX 78245
Homes for sale in San Antonio.
Homes for sale in 78245.
List Price$345,000
11438 STICHTER PATH
San Antonio, TX 78245
Listing #1994908
About This Property
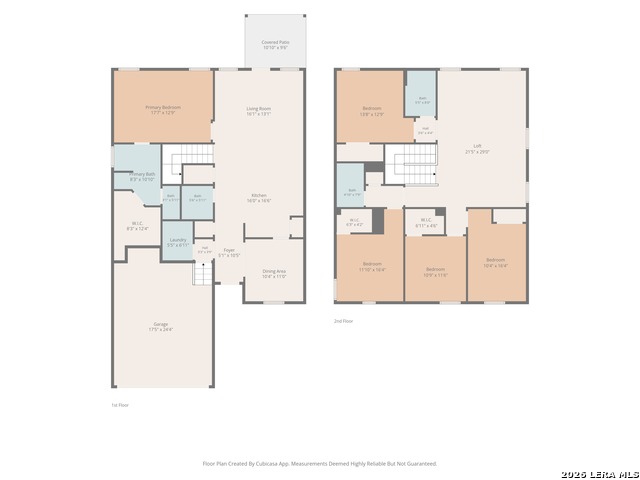
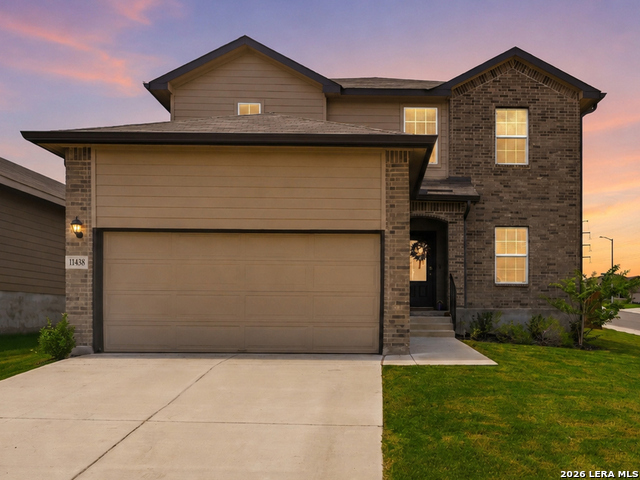
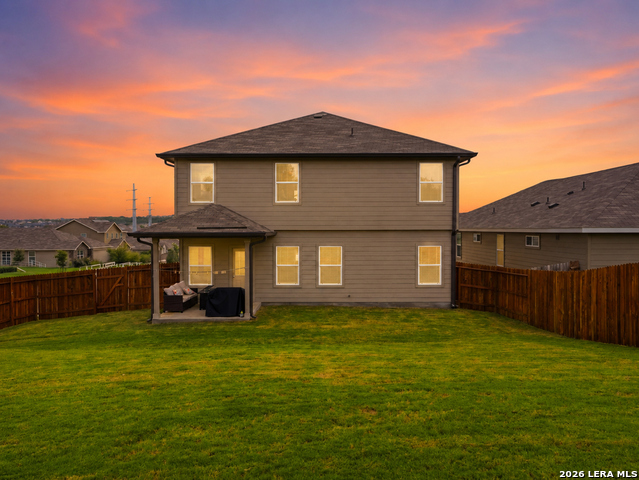
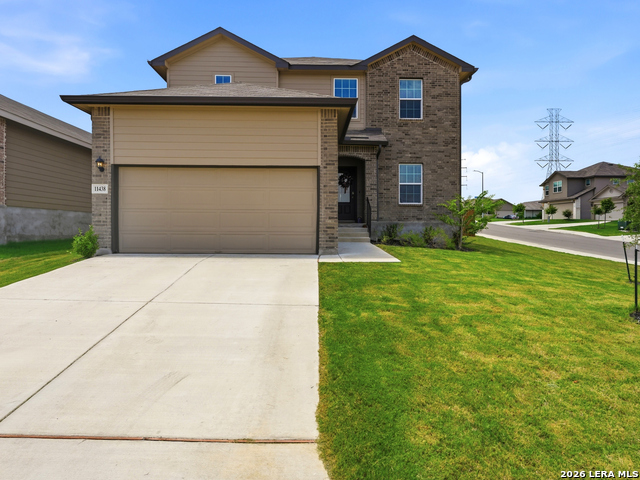
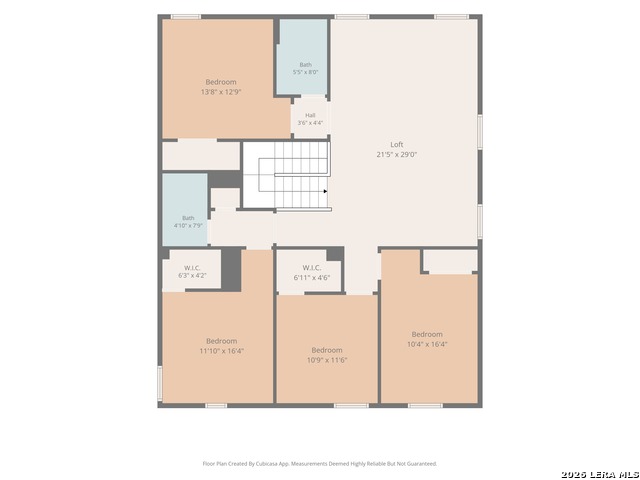
Don't miss this rare opportunity to own the largest 5 bedroom home currently on the market in Laurel Vista! Built just 1 year ago, this home provides all the benefits of new construction, without all the uncertainty! Recent inspections have already been completed, and builder warranty items have already been addressed, allowing the next owner to move in with confidence and peace of mind. Offering 5 bedrooms, 3.5 bathrooms, and nearly 2,700 square feet of living space, this is home provides the perfect blend of comfort, functionality and room to grow. Step inside to an inviting open-concept layout where the kitchen, dining, and living spaces flow seamlessly together, creating an ideal setting for both everyday living and entertaining. The well-appointed kitchen offers abundant cabinetry, generous counter space, and a layout designed to keep everyone connected. The private primary suite is conveniently located on the main floor and features a spacious bedroom, ensuite bathroom, and walk-in closet. Upstairs, you'll find 4 additional bedrooms and a versatile game room, providing plenty of space for a media room, playroom, home office, or second living area. One of the standout features of this property is its exceptional outdoor space. Situated on a premium corner lot, the home boasts a large backyard with no direct rear neighbors, offering added privacy and peaceful views. The covered patio creates the perfect spot to enjoy your morning coffee, host weekend barbecues, or unwind after a long day while taking advantage of the spacious outdoor setting. Unlike the new construction homes in the neighborhood, this one already comes with full gutters, a stained fence, refrigerator, washer and dryer and a water softener, saving you the time and expense of adding them yourself! Conveniently located near major highways, shopping, dining, and schools, Laurel Vista offers easy access to everything San Antonio has to offer while maintaining a welcoming neighborhood atmosphere.
Listing Courtesy of Kennie Bender, MCP Realty (808) 443-3304
Open House
Saturday, Jun 27
11:00 AM - 2:00 PM
Property Features
Location Information
County
Bexar
MLS Area
0101
Neighborhood Amenities
Pool
Subdivision
LAUREL VISTA
Interior Features
Room Dimensions
Dining: 10x11, Living: 16x13, Kitchen: 16x16, MasterBR: 18x13, BR2: 14x13, BR3: 12x17, BR4: 11x12
Has Family Room
Yes
Interior
Two Living Area, Separate Dining Room, Eat-In Kitchen, Island Kitchen, Game Room, Loft, Utility Room Inside, Laundry Main Level, Walk in Closets, Attic - Pull Down Stairs
Fireplace Description
Not Applicable
Master Bedroom Description
DownStairs, Walk-In Closet, Ceiling Fan, Full Bath
Heating
Central
Master Bathroom Description
Tub/Shower Separate, Double Vanity
Heating Fuel
Electric
1/2 Baths
1
Cooling
One Central
Has Dining Room
Yes
Floors
Carpeting, Ceramic Tile, Vinyl
Exterior Features
Style
Two Story
Parking Description
Two Car Garage
Construction
Pre-Owned
Has Garage
Yes
Exterior
Patio Slab, Covered Patio, Privacy Fence, Sprinkler System, Has Gutters
Garage Spaces
2
Manufacturer
DR Horton
Pool/Spa Description
None
Foundation
Slab
Lot Size
0.194
Roof
Composition
Lot Description
Corner, On Greenbelt
Water / Sewer
Sewer System
School
School District
Medina Valley I.S.D.
Jr. High School
Loma Alta
Elementary School
Ladera
High School
Medina Valley
Additional Information
Proposed Terms
Conventional, FHA, VA, Cash, USDA
Status
New
Property Type
SFR
HOA Fee
$400
Property SubType
Single Family Detached
HOA Frequency
Annually
Year Built
2024
Has a Game Room
Yes
Similar Listings


Mortgage Calculator
$1,610
per month
30 Year Fixed. 3.52% Interest Rate.
Principal + Interest
$1,243
Monthly Tax
$287
Monthly Insurance
$80
yrs
%
$
$
Based on a fully amortized fixed rate loan. Ask your agent for the tax rates in your area. Insurance estimate is based on an average cost, your final premium cost will be determined by the type of coverage you select. This program only provides an estimate.
Schools
Walk Score

© 2026 LERA MLS. All rights reserved.
© 2026 LERA MLS. All rights reserved.
The data relating to real estate on this website comes in part from the Internet Data Exchange (IDX) Program of the LERA MLS. IDX information is provided exclusively for consumers' personal non-commercial use and may not be used for any purpose other than to identify prospective properties consumers may be interested in purchasing. All Information Is Deemed Reliable But Is Not Guaranteed Accurate.
LERA MLS data last updated at June 27, 2026, 7:27 AM CT
Real Estate IDX Powered by iHomefinder