
11431 JUBILANCE PATH, SAN ANTONIO, TX 78254
Homes for sale in San Antonio.
Homes for sale in 78254.
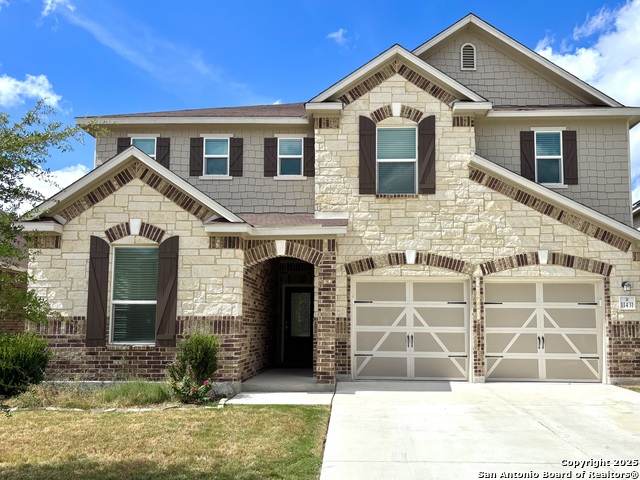
11431 Jubilance Path
San Antonio, TX 78254
List Price$2,750Rental



Listing #1906924
5
Bedrooms
2 full, 1 partial
Bathrooms
3,464
Square Feet
Rental
Type
About This Property
Welcome to this spacious 4-bedroom, 2.5-bath home ideally located just minutes from Culebra Rd and Alamo Ranch, offering convenient access to schools, shopping, dining, and entertainment without the traffic hassle. This home features a versatile flex room and an upstairs loft-perfect for entertaining, working from home, or creating a cozy retreat. Residents can also take advantage of community amenities including a swimming pool, clubhouse, playground, BBQ area, and sports court. **APP FEES NON-REFUNDABLE**SEE OUR "RESIDENT BENEFIT PACKAGE" 4 options to choose from: TIER 1: $35/month (NO renter's insurance and NO pest control on demand included) TIER 2: $45.95/month (renter's insurance included but NO pest control on demand) TIER 3: $65/month (pest control on demand included NO renter's insurance) TIER 4: $75/month (renter's insurance AND pest control on demand included) Income has to be 3X the rent Credit score of at least 550 No broken leases No eviction or outstanding balances No felonies
Virtual Tour
Listing Courtesy of Paula O'Neal, Windrose Realty, LLC (210) 560-4576
Property Features
Location Information
County
Bexar
Subdivision
CROSS CREEK
MLS Area
0103
Interior Features
Room Dimensions
Dining: 14x16, Living: 19x17, Kitchen: 12x13, Family: 19x17, MasterBR: 29x22, BR2: 11x19, BR3: 11x19, BR4: 11x19
Amenities
Clubhouse, Pool, Playground, BBQ/Picnic, Sports Court
Interior
Two Living Area, Separate Dining Room, Eat-In Kitchen, Two Eating Areas, Island Kitchen, Breakfast Bar, Walk-In Pantry, Loft, Utility Room Inside, Secondary Bedroom Down, High Ceilings, Open Floor Plan, High Speed Internet
Heating
Central
Master Bedroom Description
Upstairs
Heating Fuel
Electric
Master Bathroom Description
Tub/Shower Separate, Double Vanity
Cooling
Two Central
1/2 Baths
1
Floors
Carpeting, Ceramic Tile
Exterior Features
Style
Two Story, Contemporary
Water Supplier
SAWS
Foundation
Slab
Electric Supplier
CPS Enery
Roof
Composition
Parking Description
Two Car Garage
Water / Sewer
City
Pool Description
None
Sewer Supplier
SAWS
Lot Description
0.156
School
School District
Northside
Jr. High School
FOLKS
Elementary School
Franklin
High School
Harlan HS
Additional Information
Property Type
RNT
Fees Include
Ceiling Fans, Chandelier, Washer Connection, Dryer Connection, Washer, Dryer, Built-In Oven, Microwave Oven, Stove/Range, Refrigerator, Disposal, Dishwasher, Vent Fan, Smoke Alarm, Garage Door Opener, Smooth Cooktop, Custom Cabinets
Year Built
2019
Miscellaneous
Broker-Manager
Status
Active
Similar Listings

Mortgage Calculator
$11
per month
30 Year Fixed. 3.52% Interest Rate.
Principal + Interest
$9
Monthly Tax
$2
Monthly Insurance
$0
yrs
%
$
$
Based on a fully amortized fixed rate loan. Ask your agent for the tax rates in your area. Insurance estimate is based on an average cost, your final premium cost will be determined by the type of coverage you select. This program only provides an estimate.
Schools
Walk Score
Real Estate IDX Powered by iHomefinder