
11424 UNBRIDLED, SAN ANTONIO, TX 78245
Homes for sale in San Antonio.
Homes for sale in 78245.
List Price$269,000
11424 Unbridled
San Antonio, TX 78245
Listing #1969523
3
Bedrooms
2 full, 1 partial
Bathrooms
2,080
Square Feet
House
Type
About This Property
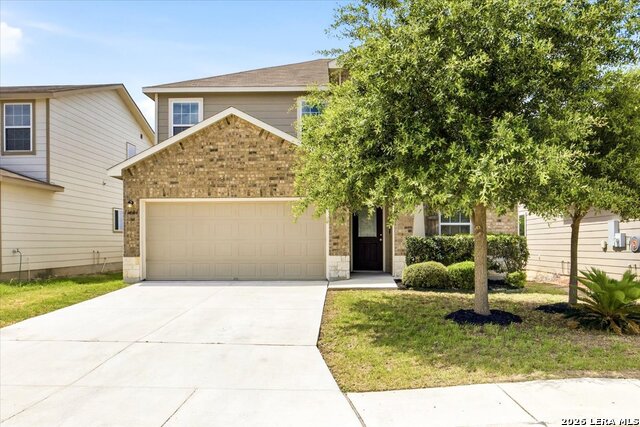
Stunning home with great curb appeal is located in a desirable San Antonio community! This spacious property features an open-concept layout with abundant natural light, a modern kitchen with ample cabinet space and granite countertops with stainless appliances. This comfortable living area is perfect for entertaining. The home also includes a dedicated study room with beautiful glass french doors is ideal for a home office or flex space, along with a large game room perfect for entertaining, movie nights, or a play area. The primary suite offers a relaxing retreat with a separate garden tub and shower with generous closet space. Enjoy the large backyard ideal for gatherings, pets, or outdoor relaxation. The neighborhood features a community pool, playground, and a welcoming family-friendly atmosphere. Conveniently located near major highways, shopping, dining, schools, Lackland AFB, and SeaWorld. Don't miss the opportunity to make this move-in ready home yours!
Seller's Representative
Premier Town & Country Realty
Similar Listings



Schools
Walk Score

© 2026 LERA MLS. All rights reserved.
© 2026 LERA MLS. All rights reserved.
The data relating to real estate on this website comes in part from the Internet Data Exchange (IDX) Program of the LERA MLS. IDX information is provided exclusively for consumers' personal non-commercial use and may not be used for any purpose other than to identify prospective properties consumers may be interested in purchasing. All Information Is Deemed Reliable But Is Not Guaranteed Accurate.
LERA MLS data last updated at August 13, 2026, 8:30 PM CT
Real Estate IDX Powered by iHomefinder