
11423 RAINCOVE DRIVE, HOUSTON, TX 77016
Homes for sale in Houston.
Homes for sale in 77016.
11423 Raincove Drive
Houston, TX 77016
List Price$238,900
Listing #88664500
4
Bedrooms
2 full
Bathrooms
1,307
Square Feet
House
Type
About This Property
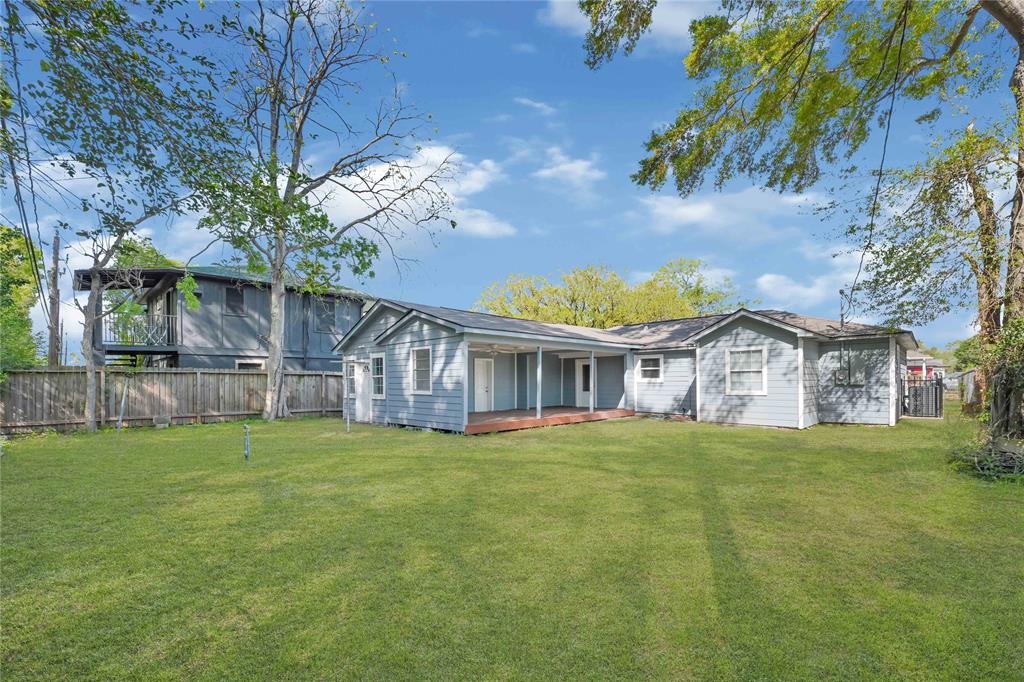
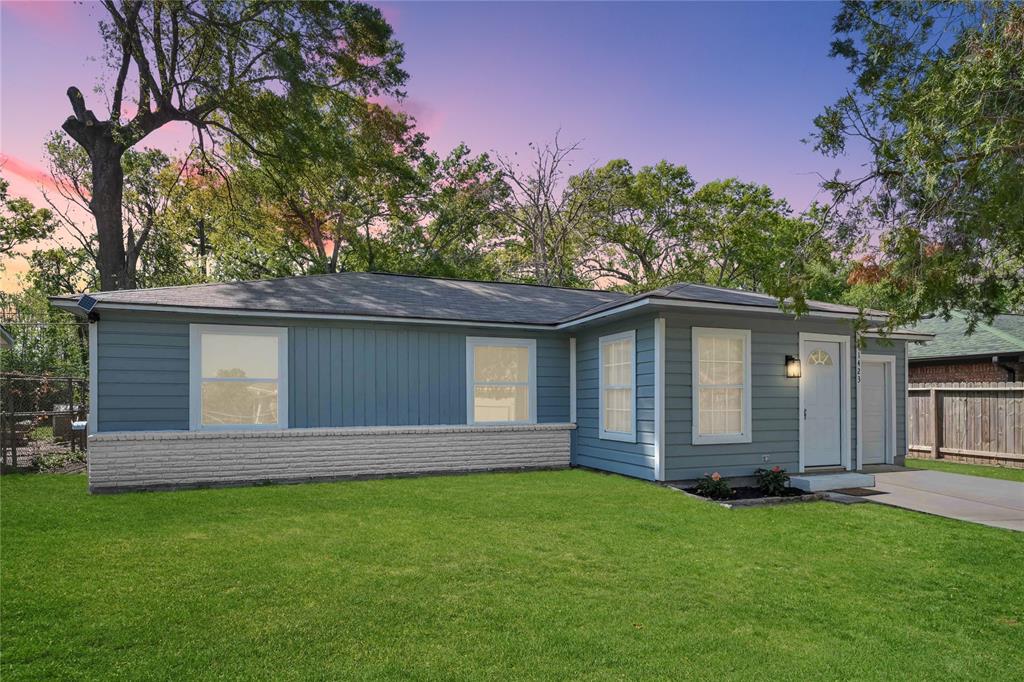
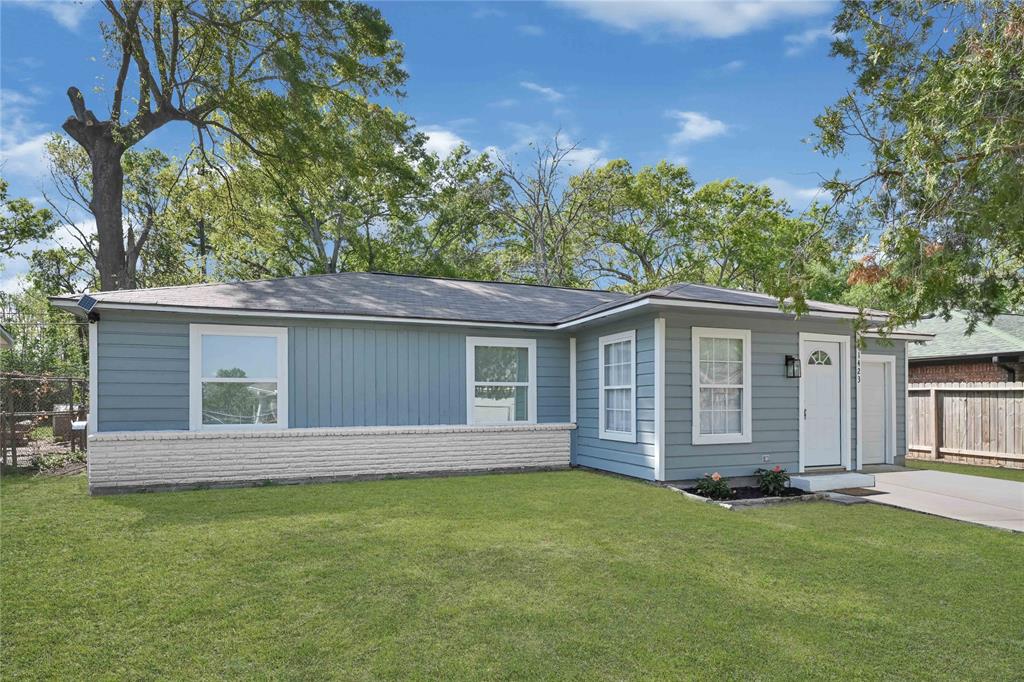
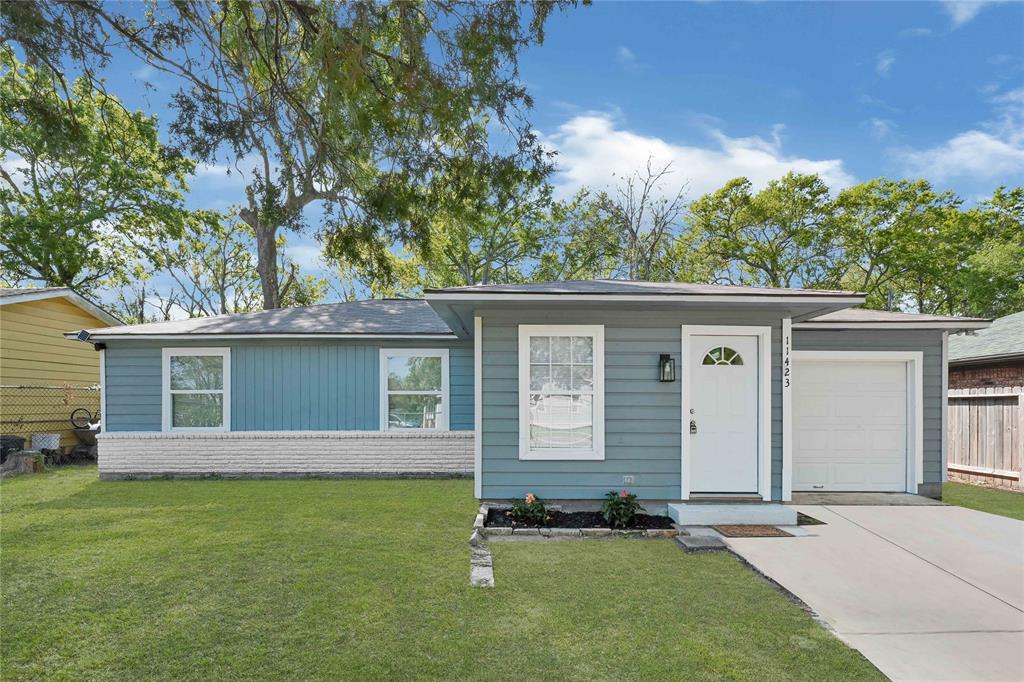
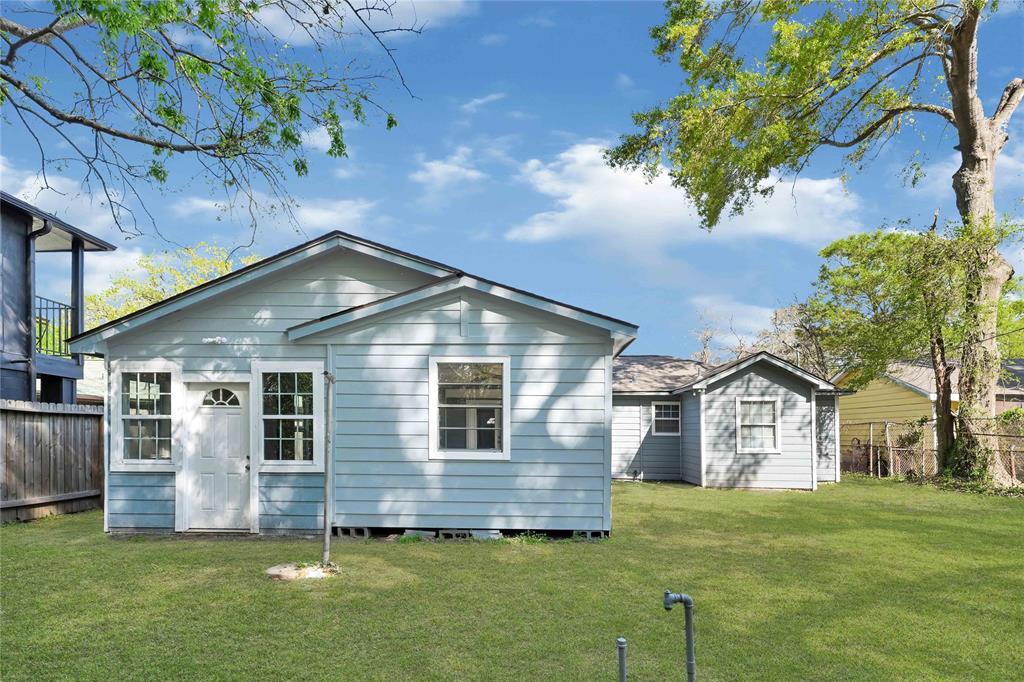
This beautifully updated 4-bedroom, 2-bathroom Upon entering the open floor plan seamlessly connects to the living room, dining and you'll be greeted by a modernized kitchen with new granite countertops, featuring stainless steel appliances and sleek finishes. The home also comes with a brand-new roof, new HVAC, new water heater offering long-term durability and peace of mind. With fresh paint both inside and out, it radiates a crisp and welcoming feel, The fourth room, with its own separate entrance, can be used for your convenience, whether as an office, guest room, or private retreat. The backyard includes a spacious deck, providing ample space for entertaining guests or simply relaxing. Don't miss the chance to own this stunning, move-in-ready home!!
Property Features
Location Information
County
Harris
Longitude
-95.299019
MLS Area
Northside
Subdivision
Northwood Manor Sec 02
Latitude
29.886234
Directions
From Homestead, turn right onto Guadalupe, then left onto Raincove. The home will be on your left.
Interior Features
Total Rooms
4
Room Descriptions
10x8 Bedroom, 10x9 Primary Bedroom, 14x12 Bedroom, 9x9 Bedroom
Exterior Features
Style
Contemporary/Modern, Traditional
Has a Pool
No
Stories
1
Acre Range
0 Up To 1/4 Acre
Is New Construction
No
Lot Description
Subdivision
Construction
Brick, Cement Siding, Wood Siding
Lot Size in Acres
0.152
Parking Description
Attached, Garage
Lot Size in Sq. Ft.
6,600
Has Garage
Yes
Is One Story
Yes
Garage Spaces
1
School
School District
Houston
Middle School
FOREST BROOK MIDDLE SCHOOL
Elementary School
MARSHALL ELEMENTARY SCHOOL
High School
NORTH FOREST HIGH SCHOOL
Additional Information
Finance Available
Cash, Conventional, FHA, VA Loan
Year Built
1960
Property Type
SFR
Status
Active
Property SubType
Detached
Similar Listings

Mortgage Calculator
$1,114
per month
30 Year Fixed. 3.52% Interest Rate.
Principal + Interest
$860
Monthly Tax
$199
Monthly Insurance
$55
yrs
%
$
$
Based on a fully amortized fixed rate loan. Ask your agent for the tax rates in your area. Insurance estimate is based on an average cost, your final premium cost will be determined by the type of coverage you select. This program only provides an estimate.
Schools
Walk Score
Real Estate IDX Powered by iHomefinder