
11419 GARDEN FALLS, SAN ANTONIO, TX 78245
Homes for sale in San Antonio.
Homes for sale in 78245.
11419 Garden Falls
San Antonio, TX 78245
List Price$2,295Rental



Listing #1927235
About This Property
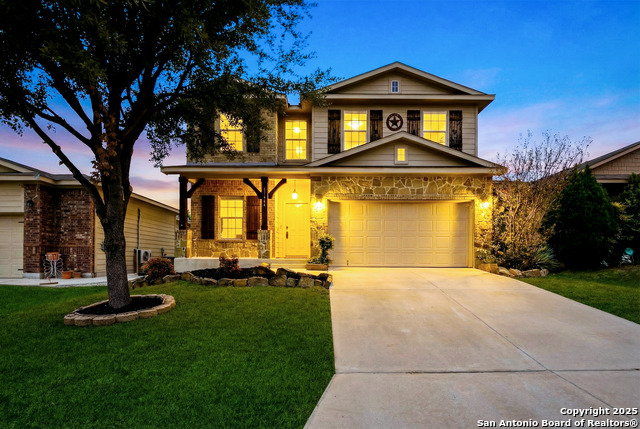
Welcome to a home that feels open, bright, and ready for real life to unfold. From the moment you walk in, you are greeted by a spacious first floor that immediately feels welcoming and easy to move through. Natural light fills the living spaces, creating an atmosphere where hosting friends feels effortless and quiet evenings at home feel just as enjoyable. Luxury vinyl plank flooring throughout the main level adds warmth and durability underfoot, while tile in the kitchen keeps the space practical and polished. The kitchen is designed to stand out without trying too hard. White cabinets and stainless-steel appliances deliver a clean and modern feel, balanced beautifully by a smart refrigerator, a striking backsplash, a deep basin sink, and bold black faucet accents. It is the kind of kitchen where mornings start calmly with coffee at the counter and evenings end with conversations lingering long after dinner is done. Everything feels intentional and easy to use. Just off the main living area, an office with French doors offers flexibility for remote work, focused study time, or a quiet creative space that can be closed off when privacy matters. The primary bedroom is thoughtfully located downstairs, offering a peaceful retreat away from the rest of the home. The ensuite bathroom features both a separate shower and a garden tub, perfect for unwinding at the end of a long day, along with a spacious walk-in closet that keeps everything organized and accessible. Upstairs, the home continues to impress with a versatile open area that overlooks the living space below. This area works beautifully as a second living room, a game space, or a movie night hangout where everyone can spread out. The upstairs bedrooms are generously sized, creating comfortable personal spaces for family members or guests. Step outside and the home truly shines. The covered patio and deck stretch out into a backyard designed for gathering and relaxation. Summer barbecues feel effortless here, with friends gathered around the fire pit as the crushed granite extension provides additional room to lounge and connect long after the sun sets. It is a space made for memories. Beyond the home itself, the community offers amenities that elevate everyday living. Enjoy a beach entry play pool for relaxed weekends, a lap pool for active mornings, playgrounds for endless energy, and biking trails that invite you outside whenever the mood strikes. This home brings together comfort, style, and lifestyle in a way that feels easy, intentional, and ready to enjoy from day one.
Listing Courtesy of Christopher Wood, HomeLab, LLC (210) 426-0511
Property Features
Location Information
County
Bexar
Subdivision
SEALE SUBD
MLS Area
0101
Interior Features
Room Dimensions
Dining: 16x9, Living: 23x18, Kitchen: 16x11, MasterBR: 16x13, BR2: 14x13, BR3: 13x10, BR4: 12x10
Amenities
Clubhouse, Pool, Jogging Trail, Playground, BBQ/Picnic, Bike Trails
Interior
Two Living Area, Separate Dining Room, Eat-In Kitchen, Study/Library, Loft, Utility Room Inside, High Ceilings, Open Floor Plan, Cable TV Available, High Speed Internet, Laundry Main Level, Laundry Room, Walk in Closets
Heating
Central
Master Bedroom Description
DownStairs, Walk-In Closet, Ceiling Fan, Full Bath
Heating Fuel
Electric
Master Bathroom Description
Tub/Shower Separate, Double Vanity, Garden Tub
Cooling
One Central
1/2 Baths
1
Floors
Carpeting, Ceramic Tile, Vinyl
Exterior Features
Style
Two Story
Water Supplier
SAWS
Exterior
Patio Slab, Covered Patio, Privacy Fence, Double Pane Windows, Other - See Remarks
Electric Supplier
CPS
Foundation
Slab
Parking Description
Two Car Garage
Roof
Composition
Pool Description
None
Water / Sewer
Water System, Sewer System
Lot Description
0.126
Sewer Supplier
SAWS
School
School District
Northside
Jr. High School
Luna
Elementary School
Behlau Elementary
High School
William Brennan
Additional Information
Property Type
RNT
Fees Include
Ceiling Fans, Chandelier, Washer Connection, Dryer Connection, Washer, Dryer, Microwave Oven, Stove/Range, Refrigerator, Disposal, Dishwasher, Ice Maker Connection, Smoke Alarm, Electric Water Heater, Custom Cabinets, Carbon Monoxide Detector
Year Built
2011
Miscellaneous
Broker-Manager, Cluster Mail Box, School Bus
Status
New
Similar Listings

Mortgage Calculator
$9
per month
30 Year Fixed. 3.52% Interest Rate.
Principal + Interest
$8
Monthly Tax
$1
Monthly Insurance
$0
yrs
%
$
$
Based on a fully amortized fixed rate loan. Ask your agent for the tax rates in your area. Insurance estimate is based on an average cost, your final premium cost will be determined by the type of coverage you select. This program only provides an estimate.
Schools
Walk Score

© 2025 LERA MLS. All rights reserved.
© 2025 LERA MLS. All rights reserved.
The data relating to real estate on this website comes in part from the Internet Data Exchange (IDX) Program of the LERA MLS. IDX information is provided exclusively for consumers' personal non-commercial use and may not be used for any purpose other than to identify prospective properties consumers may be interested in purchasing. All Information Is Deemed Reliable But Is Not Guaranteed Accurate.
LERA MLS data last updated at December 8, 2025, 8:03 PM CT
Real Estate IDX Powered by iHomefinder