
11414 FAIR HOLLOW, SAN ANTONIO, TX 78249
Homes for sale in San Antonio.
Homes for sale in 78249.
11414 FAIR HOLLOW
San Antonio, TX 78249
List Price$459,000
No Property Photo Available
Listing #1917324
5
Bedrooms
3 full, 1 partial
Bathrooms
3,463
Square Feet
House
Type
About This Property
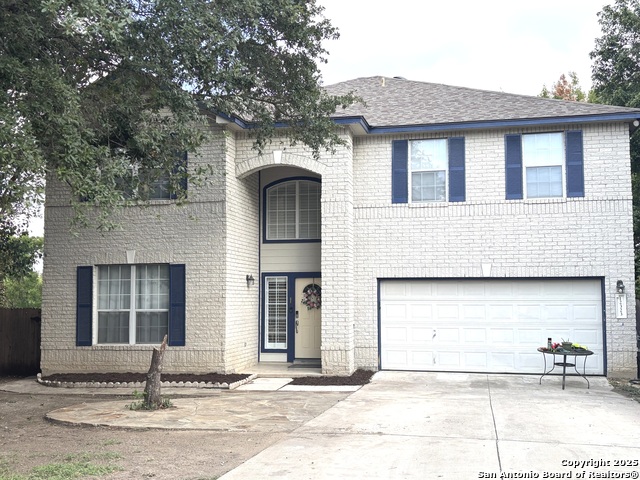
Welcome to this fully updated two-story home in the desirable OakRidge Pointe community! Built in 1998 and recently transformed with modern upgrades, this 3,463 sq ft home offers 5 bedrooms, 3.5 baths, and a layout designed for both comfort and style. From the moment you arrive, the classic brick exterior, two-car garage, and inviting front porch set the tone for what's inside. Step inside to an open foyer that leads to a private office on one side and a spacious dining room on the other. The main living area flows seamlessly with an open-concept design connecting the living room, updated kitchen, and breakfast area. The kitchen impresses with granite countertops, upgraded cabinetry, a stylish backsplash, and modern lighting over the island with bar seating. Stainless steel appliances including the refrigerator, dishwasher, stove/range, and microwave complete the space. The primary suite on the main floor offers fresh tile, abundant natural light, and a spa-inspired bathroom featuring separate double vanities, a garden tub, and a walk-in shower. Upstairs, you'll find a large game room ideal for movie nights or playtime, plus four additional bedrooms- one with its own private bath. Outside, enjoy your backyard retreat with an extended deck, no back neighbors, plenty of mature shade trees, and a storage shed for all your extras. Located in Northwest San Antonio near Loop 1604 and Bandera Rd, this home truly has it all, space, luxury, and thoughtful updates in a sought-after gated community just minutes from shopping, dining, Six Flags, and UTSA.
Listing Courtesy of Cynthia Hernandez, Real Broker, LLC (210) 827-4427
Property Features
Location Information
County
Bexar
MLS Area
0400
Neighborhood Amenities
Controlled Access, Pool, Clubhouse
Subdivision
OAKRIDGE POINTE
Interior Features
Room Dimensions
Dining: 13x11, Living: 21x17, Kitchen: 14x9, MasterBR: 16x16, BR2: 17x15, BR3: 10x12, BR4: 12x10
Has Family Room
Yes
Interior
Three Living Area, Separate Dining Room, Eat-In Kitchen, Island Kitchen, Breakfast Bar, Walk-In Pantry, Study/Library, Game Room, Utility Room Inside, 1st Floor Lvl/No Steps, High Ceilings, Open Floor Plan, Cable TV Available, High Speed Internet, Walk in Closets
Fireplace Description
Living Room
Master Bedroom Description
DownStairs
Heating
Central
Master Bathroom Description
Separate Vanity, Double Vanity
Heating Fuel
Electric
1/2 Baths
1
Cooling
One Central
Has Dining Room
Yes
Floors
Carpeting, Ceramic Tile, Laminate
Exterior Features
Style
Two Story
Water Supplier
SAWS
Construction
Pre-Owned
Electric Supplier
CPS
Exterior
Patio Slab, Deck/Balcony, Privacy Fence, Sprinkler System, Solar Screens, Storage Building/Shed, Mature Trees
Parking Description
Two Car Garage
Manufacturer
Perry
Has Garage
Yes
Foundation
Slab
Garage Spaces
2
Roof
Composition
Pool/Spa Description
None
Water / Sewer
Water System, Sewer System
Lot Size
0.176
Sewer Supplier
SAWS
School
School District
Northside
Jr. High School
Stinson Katherine
Elementary School
Steubing
High School
Louis D Brandeis
Additional Information
Proposed Terms
Conventional, FHA, VA, Cash
Status
New
Property Type
SFR
HOA Fee
$190.65
Property SubType
Single Family Detached
HOA Frequency
Quarterly
Year Built
1998
Has a Game Room
Yes
Similar Listings

Mortgage Calculator
$2,143
per month
30 Year Fixed. 3.52% Interest Rate.
Principal + Interest
$1,654
Monthly Tax
$382
Monthly Insurance
$107
yrs
%
$
$
Based on a fully amortized fixed rate loan. Ask your agent for the tax rates in your area. Insurance estimate is based on an average cost, your final premium cost will be determined by the type of coverage you select. This program only provides an estimate.
Schools
Walk Score
Real Estate IDX Powered by iHomefinder