
1141 AMBER LK, SEGUIN, TX 78155
Homes for sale in Seguin.
Homes for sale in 78155.
List Price$2,195Rental
1141 AMBER LK
Seguin, TX 78155
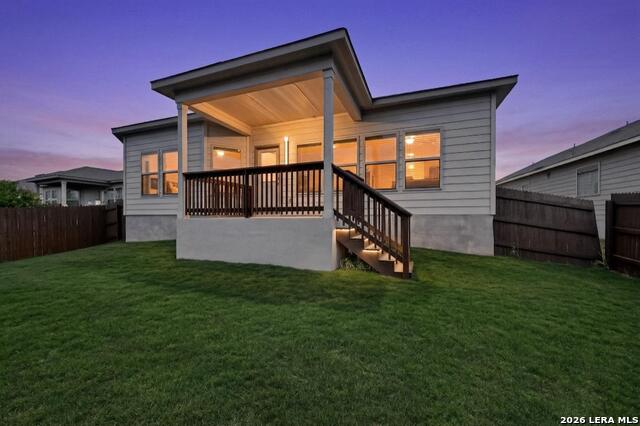
Listing #2006135
4
Bedrooms
3 full, 1 partial
Bathrooms
2,628
Square Feet
Rental
Type
About This Property
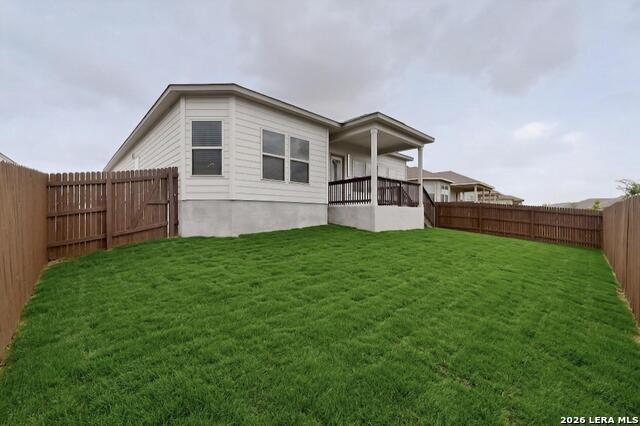
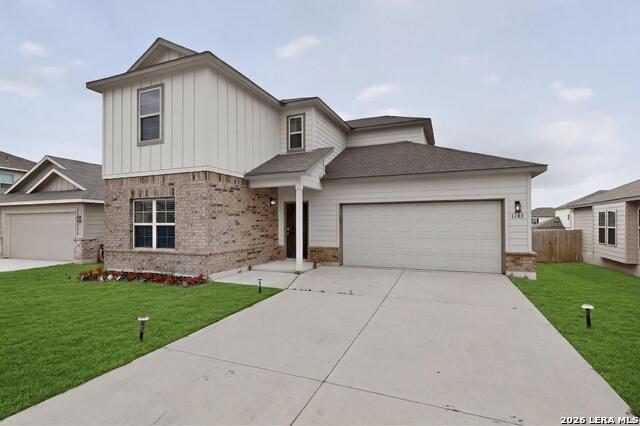
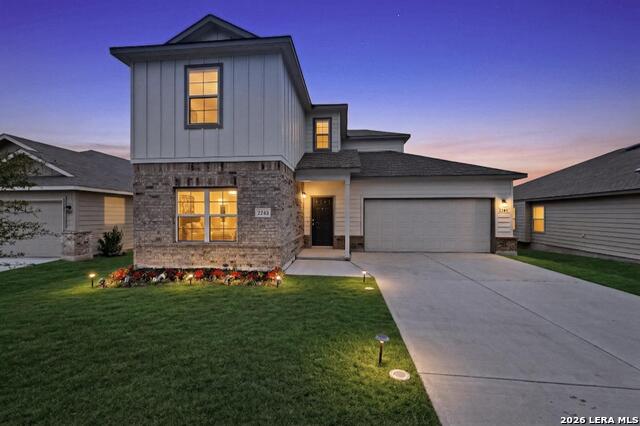
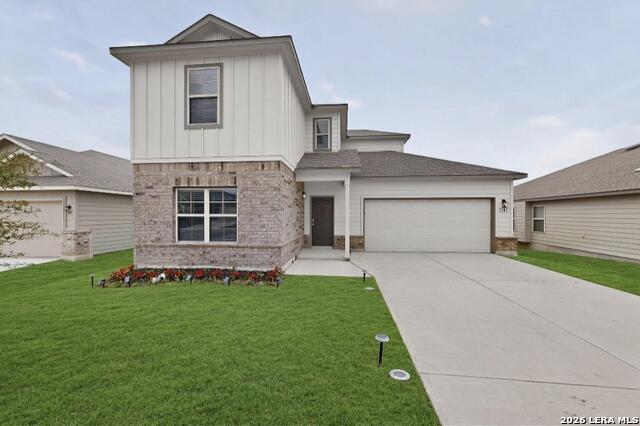
Welcome to this charming move-in-ready home offering comfort, functionality, and a desirable floor plan. The layout features the primary bedroom downstairs, along with a guest/4th bedroom and full bath on the main level. Upstairs includes a spacious game room, two additional bedrooms, and a third full bath. The kitchen is designed for everyday living, featuring stainless steel appliances, granite countertops, a tile backsplash, and a new kitchen faucet. Recent updates include interior paint, new lighting and plumbing fixtures, new flooring, exterior solar lighting, and finished garage flooring. The backyard offers space to relax, entertain, or create your own outdoor retreat. Conveniently located near schools, shopping, dining, and major highways, this home is a must-see. Schedule your showing today!
Listing Courtesy of Vincent Salas, Texas Home Realty (210) 846-2975
Property Features
Location Information
County
Guadalupe
Subdivision
GREENSPOINT HEIGHTS
MLS Area
2707
Interior Features
Room Dimensions
Dining: 17x11, Kitchen: 10x10, Family: 15x21, MasterBR: 20x13, BR2: 11x9, BR3: 12x13, BR4: 12x12
Amenities
None
Interior
Two Living Area, Walk-In Pantry, Study/Library, Game Room, Utility Room Inside, Open Floor Plan, Cable TV Available
Heating
Central
Master Bedroom Description
DownStairs, Walk-In Closet, Ceiling Fan, Full Bath
Heating Fuel
Electric
Master Bathroom Description
Shower Only, Double Vanity
Cooling
Two Central
1/2 Baths
1
Floors
Carpeting, Vinyl
Exterior Features
Style
Two Story
Parking Description
Two Car Garage
Foundation
Slab
Pool Description
None
Roof
Composition
Lot Description
0.14
Water / Sewer
Water System
School
School District
Seguin
Jr. High School
Briesemiester
Elementary School
Mcqueeney
High School
Seguin
Additional Information
Property Type
RNT
Fees Include
Chandelier, Washer Connection, Dryer Connection, Microwave Oven, Stove/Range, Disposal, Dishwasher
Year Built
2021
Miscellaneous
Not Applicable
Status
New
Similar Listings
- Active
$2,200
4 Beds
3 Baths
2,304 SqFt.
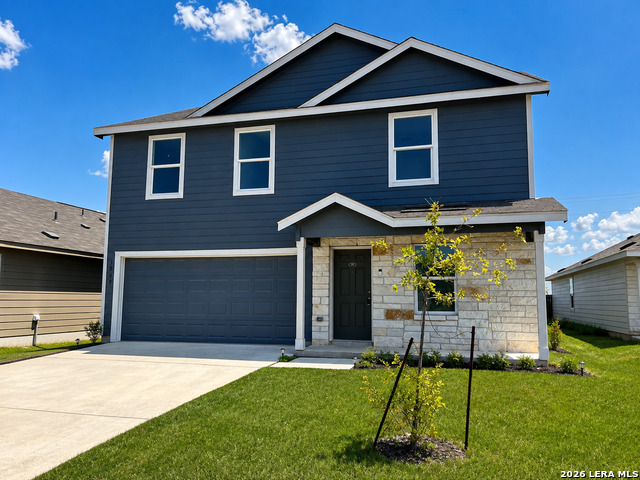
227 Cordova Crossing
Seguin, TX 78155
#1965484
Rental

Listing Courtesy of Dennis Skinner, 3D Realty & Property Management [email protected]
- Active
$2,200
4 Beds
3 Baths
2,304 SqFt.
227 Cordova Crossing
Seguin, TX 78155
#1965484
Rental
Listing Courtesy of Dennis Skinner, 3D Realty & Property Management [email protected]


Mortgage Calculator
$8
per month
30 Year Fixed. 3.52% Interest Rate.
Principal + Interest
$7
Monthly Tax
$1
Monthly Insurance
$0
yrs
%
$
$
Based on a fully amortized fixed rate loan. Ask your agent for the tax rates in your area. Insurance estimate is based on an average cost, your final premium cost will be determined by the type of coverage you select. This program only provides an estimate.
Schools
Walk Score
© 2026 LERA MLS. All rights reserved.
© 2026 LERA MLS. All rights reserved.
The data relating to real estate on this website comes in part from the Internet Data Exchange (IDX) Program of the LERA MLS. IDX information is provided exclusively for consumers' personal non-commercial use and may not be used for any purpose other than to identify prospective properties consumers may be interested in purchasing. All Information Is Deemed Reliable But Is Not Guaranteed Accurate.
LERA MLS data last updated at August 6, 2026, 2:07 PM CT
Real Estate IDX Powered by iHomefinder