
11403 TWAIN DRIVE, MONTGOMERY, TX 77356
Homes for sale in Montgomery.
Homes for sale in 77356.
11403 Twain Drive
Montgomery, TX 77356
List Price$1,375,000
Listing #57980897
5
Bedrooms
4 full, 1 partial
Bathrooms
3,626
Square Feet
House
Type
About This Property
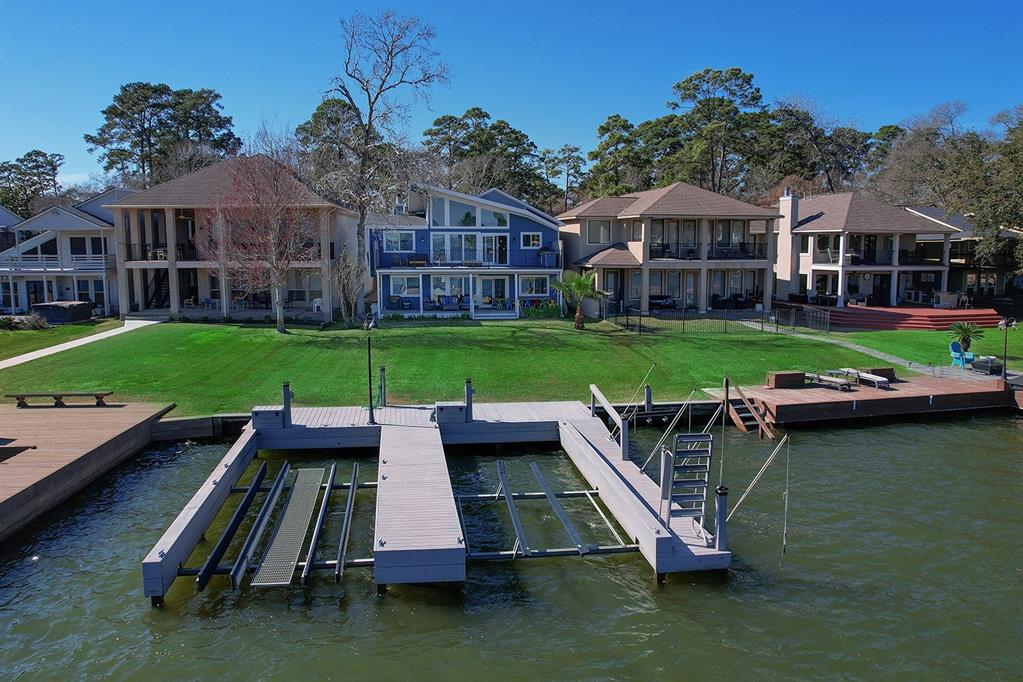
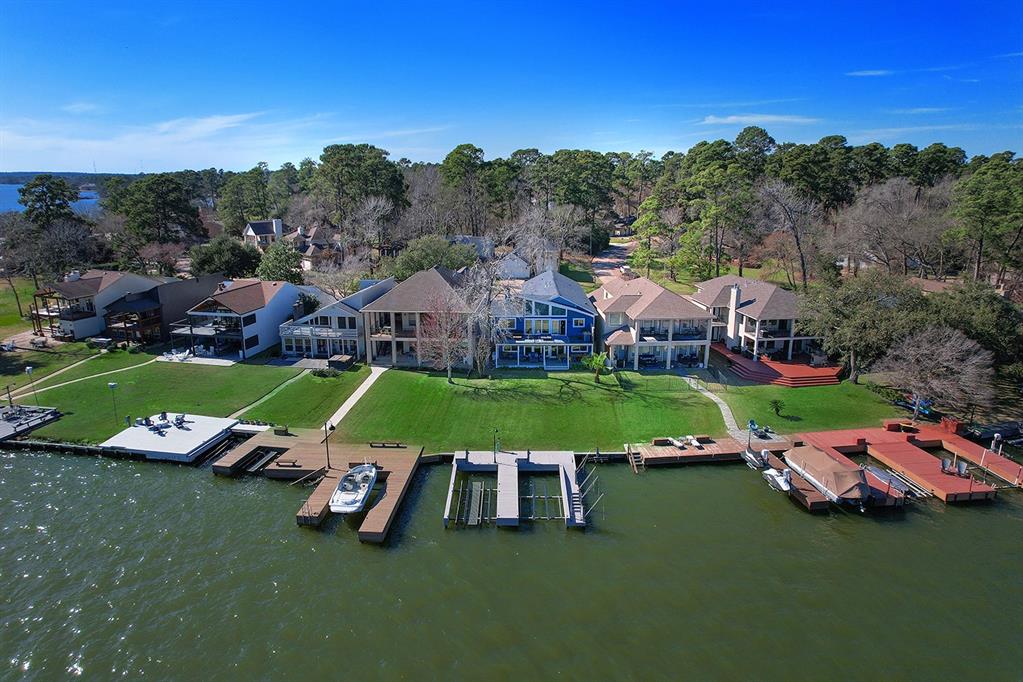
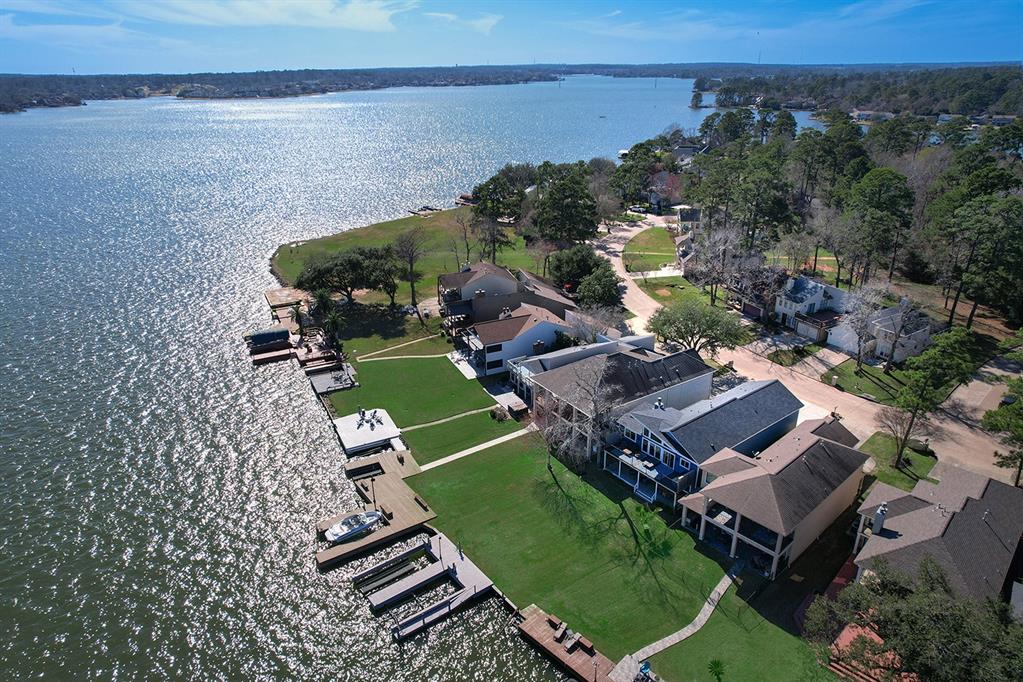
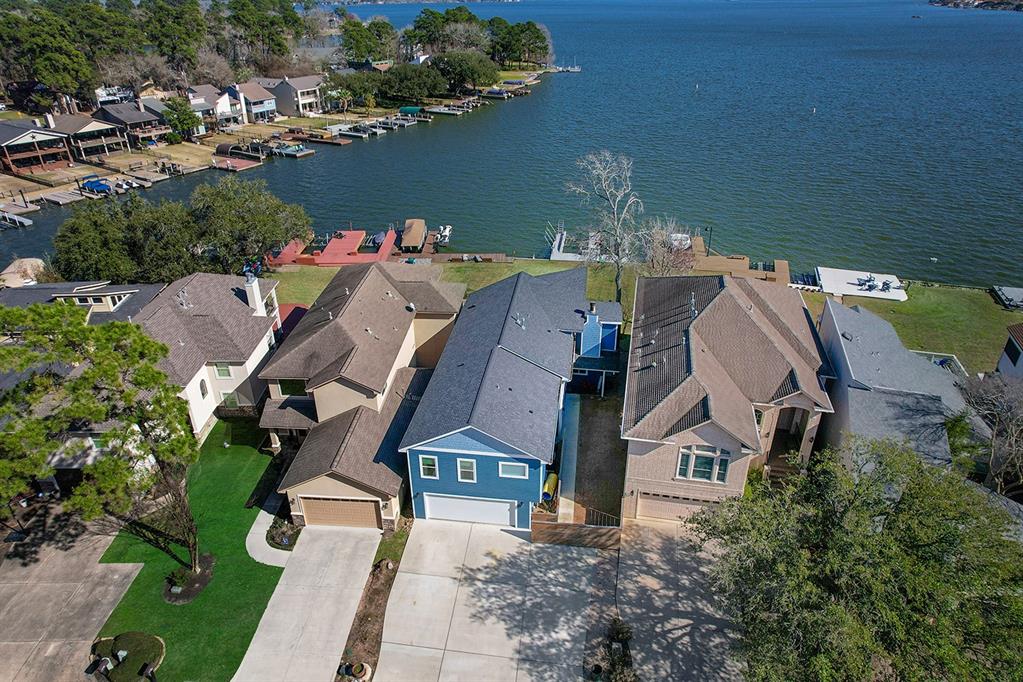
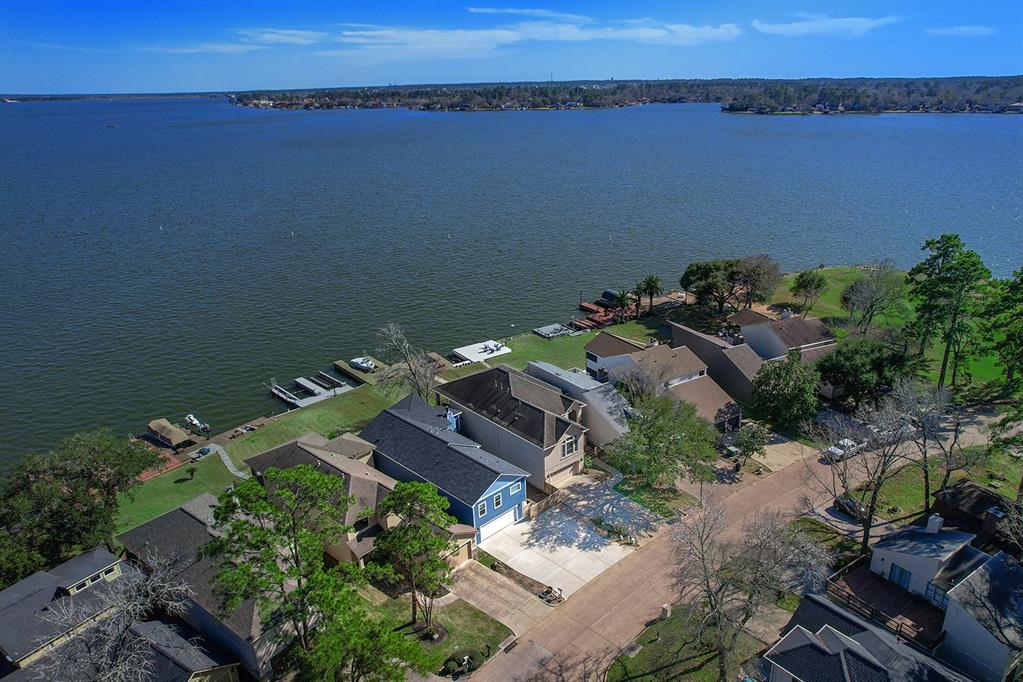
Spectacular and completely remodeled home with open water views in Walden, with a covered patio, large yard and boat dock! Offering panoramic open water views from nearly every room in the home, hardwood and tile flooring, fresh neutral paint, two year old roof, A/C's and water heaters, this home is move-in ready! The stunning island kitchen with marble counters, gas range, walk-in pantry and floating shelving opens to the breakfast and living area with enormous balcony overlooking the lake. The bonus room off the living area with gorgeous fireplace could be a study. First floor game room opens to a covered balcony that leads to the backyard and boat dock. All 4.5 baths have been remodeled and the primary features a free standing tub and enormous walk-in closet with built-ins. Two car attached garage, mud room with ship lapped walls, and a sauna too! This piece of paradise is a must see!
Property Features
Location Information
County
Montgomery
Longitude
-95.598539
LegalSubdivision
WALDEN
Geo Market Area
Lake Conroe Area
MLS Area
39
Subdivision
Walden 05
Latitude
30.386023
Directions
From I-45 North - Head West on Highway 105 W - Travel approximately 6 miles - take a Right on Twain Dr - Home will be on your Left.
Interior Features
Total Rooms
14
1/2 Baths
1
Room Descriptions
11 x 6 Utility, 14 x 11 Bedroom, 15 x 10 Bedroom, 15 x 11 Bedroom, 15 x 12 Den, 15 x 9 Dining Room, 18 x 11 Kitchen, 19 x 11 Bedroom, 19 x 16 Living Room, 20 x 19 Game Room, 21 x 15 Primary Bedroom, 25 x 11 Family, 34 x 10 Exterior Porch/Balcony, 34 x 10 Exterior Porch/Balcony
Has Fireplace
Yes
Bedroom Description
1 Bedroom Down - Not Primary BR, 2 Bedrooms Down, En-Suite Bath, Primary Bed - 2nd Floor, Sitting Area, Walk-In Closet
Fireplace Description
Gaslog Fireplace
Primary Bathroom Description
Full Secondary Bathroom Down, Half Bath, Primary Bath: Double Sinks, Primary Bath: Separate Shower, Primary Bath: Soaking Tub, Secondary Bath(s): Tub/Shower Combo
Exterior Features
Style
Traditional
Has a Pool
No
Stories
2
Golf Course
Yes
Is New Construction
No
Acre Range
0 Up To 1/4 Acre
Exterior
Back Yard, Balcony, Covered Patio/Deck, Patio/Deck, Sprinkler System, Subdivision Tennis Court
Lot Description
In Golf Course Community, Subdivision Lot, Water View, Waterfront
Siding
Wood
Lot Size in Acres
0.11
Parking Description
Attached Garage
Lot Size in Sq. Ft.
4,787
Has Garage
Yes
Has Waterfront
Yes
Garage Spaces
2
Is One Story
No
School
School District
Montgomery
Middle School
MONTGOMERY JUNIOR HIGH SCHOOL
Elementary School
MADELEY RANCH ELEMENTARY SCHOOL
High School
MONTGOMERY HIGH SCHOOL
Additional Information
Finance Available
Cash Sale, Conventional, VA
Year Built
1978
Property Type
SFR
Status
Active
Property SubType
Single-Family
Similar Listings
Mortgage Calculator
$6,419
per month
30 Year Fixed. 3.52% Interest Rate.
Principal + Interest
$4,954
Monthly Tax
$1,145
Monthly Insurance
$320
yrs
%
$
$
Based on a fully amortized fixed rate loan. Ask your agent for the tax rates in your area. Insurance estimate is based on an average cost, your final premium cost will be determined by the type of coverage you select. This program only provides an estimate.
Schools
Walk Score
Real Estate IDX Powered by iHomefinder