
114 TURNEY TRACE, ROUND TOP, TX 78954
Homes for sale in Round Top.
Homes for sale in 78954.
114 Turney Trace
Round Top, TX 78954
List Price$2,195,000
Listing #96283667
4
Bedrooms
4 full, 1 partial
Bathrooms
3,532
Square Feet
Farm
Type
About This Property
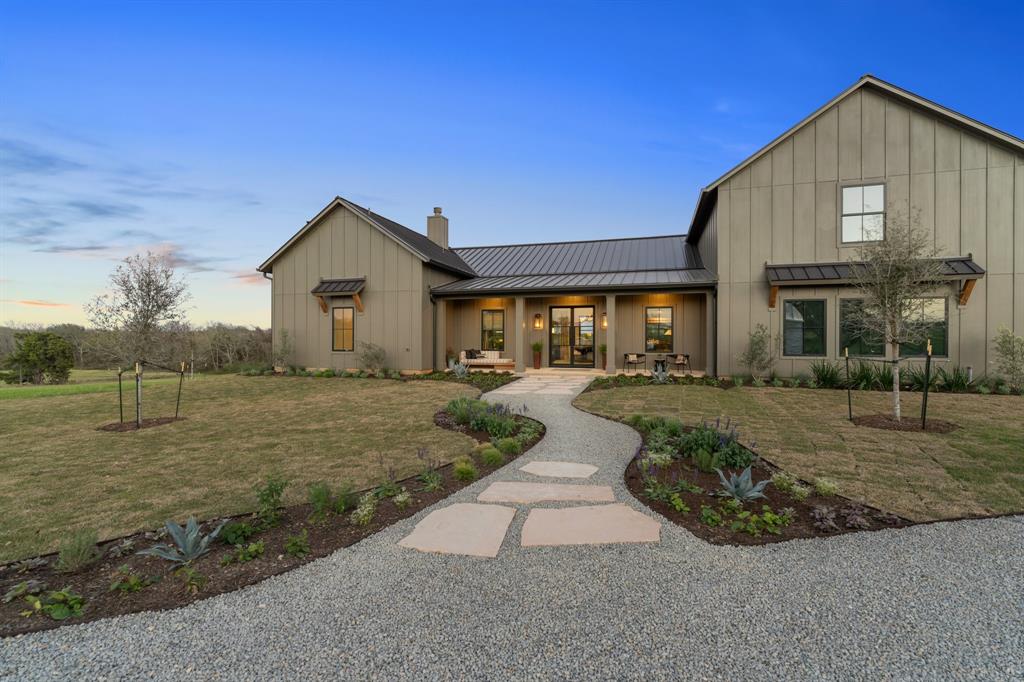



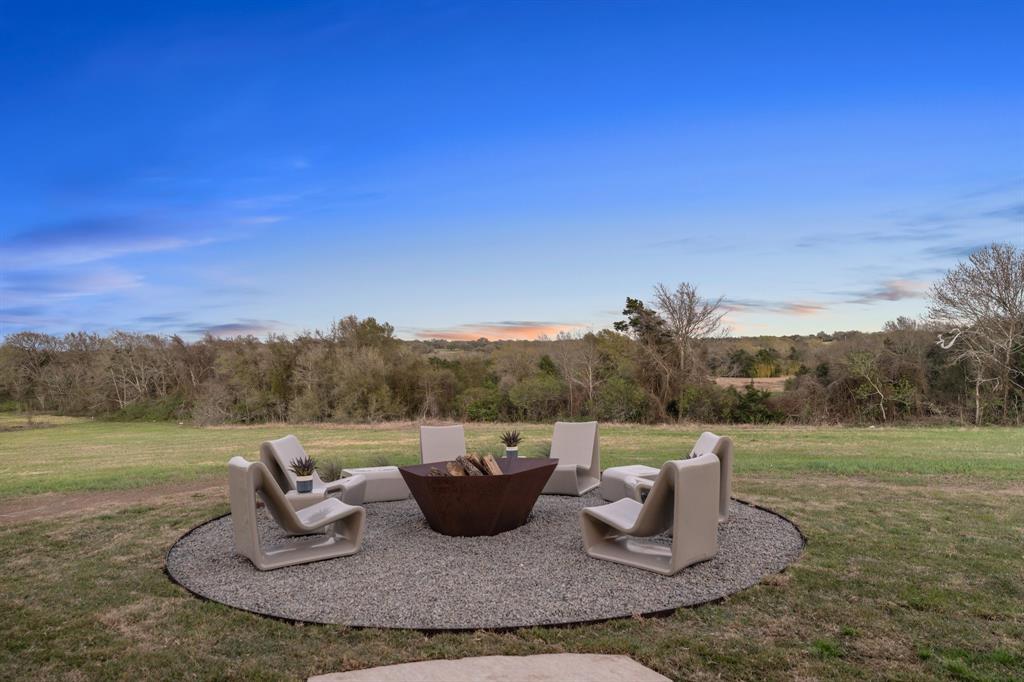

Discover serenity <1 mile from Round Top town square. Set on 2 pristine acres at the end of quiet cul-de-sac w/ protected panoramic views due to adjacent conservation easement. Sophisticated home balances contemporary design w/ farmhouse warmth: clean lines, large windows & elegant iron doors. Thoughtful floorplan ideal for living & entertaining. Open-concept living/dining/kitchen. Main level primary + guest suite. 2 add'l guest suites & den on upper level. Spacious 2-car gar. Designer finishes & premium upgrades throughout. Strategic placement maximizes outdoor enjoyment w/ expansive patio capturing breezes, overlooking oaks & rolling hills. Perfect for adding pool & detached guest/pool house. Ideal for discerning buyers seeking sophisticated country retreat w/o maintenance demands of lg properties. Exc rental income opp during antique shows & yr-round tourism. Refined country living at its finest, close to shopping/dining while providing unparalleled private sanctuary.
Property Features
Location Information
County
Fayette
Subdivision
Estates at Astoria
Latitude
30.081197
Directions
From "downtown Round Top": Head northeast on 237/N Washington Stree for 1.6 miles. Right/east on Astoria Avenue (before The Halles). Left on Winn Haven. Right on Turney Trace. House is at the end of cul de sac.
Longitude
-96.685431
Interior Features
Total Rooms
8
1/2 Baths
1
Room Descriptions
12x10 Dining Room, 12x6 Utility, 13x12 Bedroom, 14x12 Bedroom, 15x12 Bedroom, 17x14 Primary Bedroom, 18x18 Living Room, 21x12 Kitchen
Has Fireplace
Yes
Interior
Wet Bar, Breakfast Bar, Bidet, Butler's Pantry, Crown Molding, Double Vanity, Entrance Foyer, High Ceilings, Jetted Tub, Kitchen/Family Room Combo, Bath in Primary Bedroom, Pantry, Self-closing Cabinet Doors, Self-closing Drawers, Soaking Tub, Separate Shower, Tub Shower,
Exterior Features
Style
Ranch
Has a Pool
No
Stories
2
Acre Range
2 Up to 5 Acres
Is New Construction
Yes
Lot Description
Cleared, Sloped
Construction
Cement Siding
Lot Size in Acres
2.007
Parking Description
Attached, Driveway, Garage
Lot Size in Sq. Ft.
0
Has Garage
Yes
Is One Story
No
Garage Spaces
2
School
School District
Round Top-Carmine
Middle School
ROUND TOP-CARMINE HIGH SCHOOL
Elementary School
ROUND TOP-CARMINE ELEMENTARY SCHOOL
High School
ROUND TOP-CARMINE HIGH SCHOOL
Additional Information
Finance Available
Cash, Conventional
Year Built
2025
Property Type
FRM
Status
Active
Property SubType
Detached
Similar Listings

Mortgage Calculator
$10,250
per month
30 Year Fixed. 3.52% Interest Rate.
Principal + Interest
$7,909
Monthly Tax
$1,829
Monthly Insurance
$512
yrs
%
$
$
Based on a fully amortized fixed rate loan. Ask your agent for the tax rates in your area. Insurance estimate is based on an average cost, your final premium cost will be determined by the type of coverage you select. This program only provides an estimate.
Schools
Walk Score
Real Estate IDX Powered by iHomefinder