
114 STONE TRAIL, CASTROVILLE, TX 78009
Homes for sale in Castroville.
Homes for sale in 78009.
114 Stone Trail
Castroville, TX 78009
List Price$898,416


Listing #1873243
4
Bedrooms
3 full, 1 partial
Bathrooms
4,408
Square Feet
House
Type
About This Property
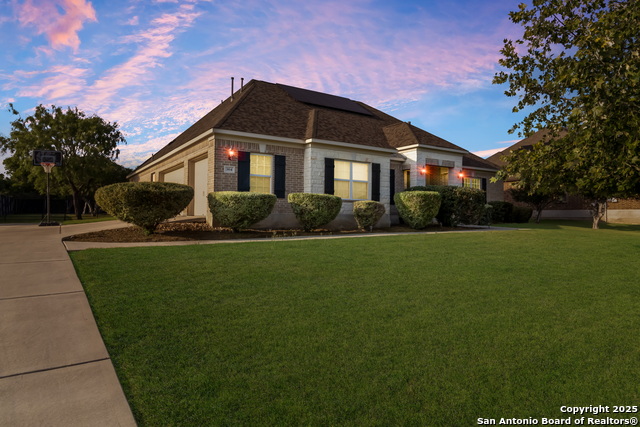
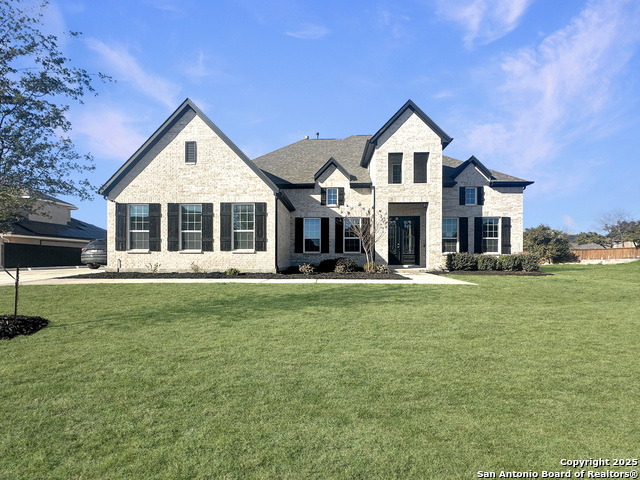
You'll love coming home to this large estate in a gated community that sits on a perfectly manicured corner lot with a front and rear sprinkler system and a privacy fence. As you enter this two story home you are greeted with a beautiful winding staircase in the foyer, a large office with its own walk-in closet and a large formal dining area. There are four bedrooms, three and a half baths, game room, and media room. The primary suite has a tray ceiling, spacious walk-in closet, the ensuite has separate vanities as well as a built-in glam space on the adjacent wall. The massive open floor plan is ideal for entertaining. The cat walk is open to the foyer and living space. The large spacious kitchen is opened to the living room, with a large stacked stone center island with granite countertops throughout, with an adjoining breakfast area. There are lots of windows, and a neutral wall color palette throughout that allows for beautiful natural light throughout the entire home. Other amenities include a three car garage, an extended patio in the backyard joining the pool, that has a Jacuzzi and a water feature. If you are looking to get out of the crowded city, this lovely property is located just a short 8 Miles from loop 1604 which is ideal for commuting. It sits right on the edge of the Bexar County line just inside Medina County nestled in the Potranco Ranch subdivision, and the Medina Valley School District.
Virtual Tour
Listing Courtesy of Cole Springer, John Chunn Realty, LLC (830) 741-0631
Property Features
Location Information
County
Medina
MLS Area
3100
Neighborhood Amenities
Controlled Access
Subdivision
POTRANCO RANCH MEDINA COUNTY
Interior Features
Room Dimensions
Dining: 14x15, Living: 14x15, Kitchen: 16x14, Family: 19x23, MasterBR: 24x15, BR2: 15x16, BR3: 15x12, BR4: 16x16
Has Family Room
Yes
Interior
Two Living Area, Liv/Din Combo, Separate Dining Room, Eat-In Kitchen, Two Eating Areas, Island Kitchen, Walk-In Pantry, Study/Library, Game Room, Media Room, Utility Room Inside, High Ceilings, Open Floor Plan, Cable TV Available, High Speed Internet, Laundry Main Level,
Fireplace Description
Living Room
Master Bedroom Description
DownStairs, Walk-In Closet, Ceiling Fan, Full Bath
Heating
Central
Master Bathroom Description
Tub/Shower Separate, Separate Vanity, Double Vanity, Garden Tub
Heating Fuel
Natural Gas
1/2 Baths
1
Cooling
Two Central
Has Dining Room
Yes
Floors
Carpeting, Ceramic Tile, Laminate, Stained Concrete
Exterior Features
Style
Two Story
Parking Description
Three Car Garage
Construction
Pre-Owned
Has Garage
Yes
Exterior
Patio Slab, Covered Patio, Privacy Fence, Sprinkler System, Double Pane Windows, Storage Building/Shed, Mature Trees
Garage Spaces
3
Manufacturer
McMillin Homes
Has a Pool
Yes
Foundation
Slab
Pool/Spa Description
In Ground Pool
Roof
Composition
Lot Size
0.63
Water / Sewer
Water System, Sewer System
Lot Description
Corner, 1/2-1 Acre
School
School District
Medina Valley I.S.D.
Jr. High School
Medina Valley
Elementary School
Medina Valley
High School
Medina Valley
Additional Information
Proposed Terms
Conventional, FHA, VA, Cash, Other
Is Short Sale
No
Property Type
SFR
HOA Fee
$150
Property SubType
Single Family Detached
HOA Frequency
Annually
Year Built
2014
Miscellaneous
School Bus
Status
Active
Has a Game Room
Yes
Similar Listings


Mortgage Calculator
$4,194
per month
30 Year Fixed. 3.52% Interest Rate.
Principal + Interest
$3,237
Monthly Tax
$748
Monthly Insurance
$209
yrs
%
$
$
Based on a fully amortized fixed rate loan. Ask your agent for the tax rates in your area. Insurance estimate is based on an average cost, your final premium cost will be determined by the type of coverage you select. This program only provides an estimate.
Schools
Walk Score
Real Estate IDX Powered by iHomefinder