
114 NEW HAVEN, SAN ANTONIO, TX 78209
Homes for sale in San Antonio.
Homes for sale in 78209.
List Price$389,000
114 New Haven
San Antonio, TX 78209
Listing #1946481
3
Bedrooms
2 full
Bathrooms
1,313
Square Feet
House
Type
About This Property
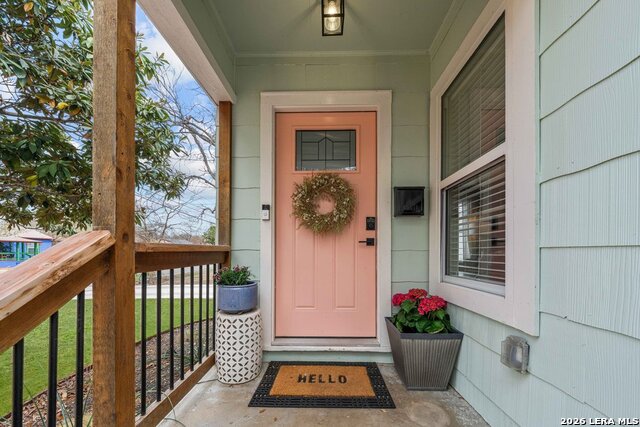
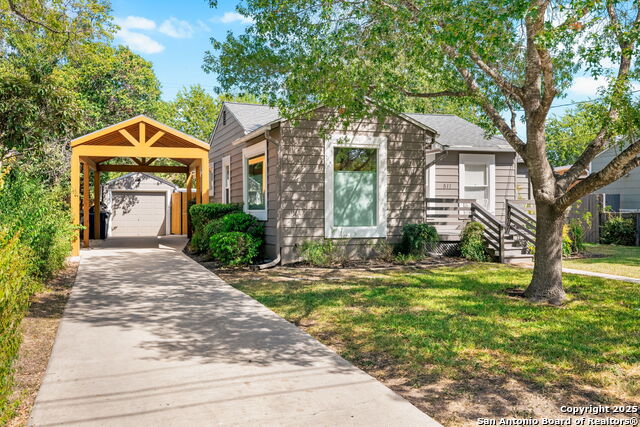
Beautiful Terrell Heights home is ready to welcome you! Completely renovated in 2022, this charming San Antonio property blends modern updates with classic character. Inside, abundant windows fill the home with natural light, creating a bright and inviting atmosphere throughout. The kitchen features stainless steel appliances and a clean, functional layout perfect for everyday living and entertaining. The living room offers stylish decorative wall trim, adding visual interest and a touch of sophistication to the main gathering space. The primary bedroom is a cozy retreat, highlighted by a corner fireplace for relaxing evenings and doors that open directly onto a private deck, perfect for enjoying fresh air and quiet mornings. The primary bath provides a spa-like feel with dual sinks and a separate frameless glass shower featuring a rainhead showerhead. Outside, the yard is shaded by beautiful mature trees, creating a peaceful setting and enhancing the home's curb appeal. A detached one-car garage provides additional storage or parking, along with a separate carport for extra convenience. Located in the desirable Terrell Heights area, this home offers both charm and modern comfort in a well-established San Antonio neighborhood. Exclusions: pink curtains in bedroom and refrigerator
Seller's Representative
Phyllis Browning Company
Similar Listings


Schools
Walk Score

© 2026 LERA MLS. All rights reserved.
© 2026 LERA MLS. All rights reserved.
The data relating to real estate on this website comes in part from the Internet Data Exchange (IDX) Program of the LERA MLS. IDX information is provided exclusively for consumers' personal non-commercial use and may not be used for any purpose other than to identify prospective properties consumers may be interested in purchasing. All Information Is Deemed Reliable But Is Not Guaranteed Accurate.
LERA MLS data last updated at July 23, 2026, 7:27 AM CT
Real Estate IDX Powered by iHomefinder