
114 HANDLEY DRIVE, MONTGOMERY, TX 77316
Homes for sale in Montgomery.
Homes for sale in 77316.
114 Handley Drive
Montgomery, TX 77316
List Price$325,000
Listing #24125441
3
Bedrooms
2 full, 1 partial
Bathrooms
2,002
Square Feet
Condo
Type
About This Property
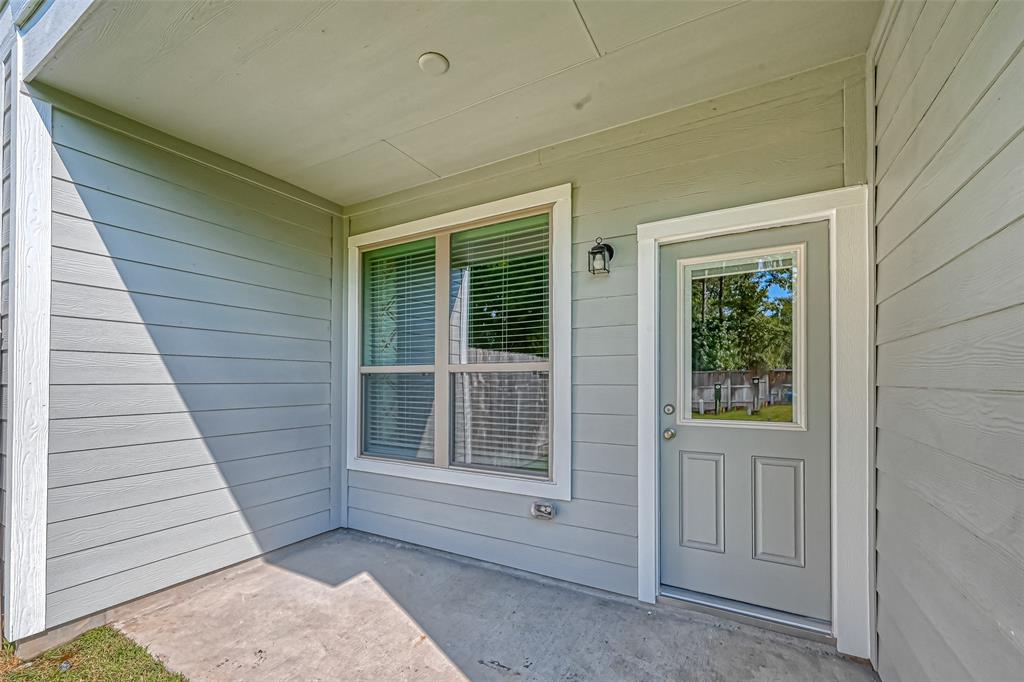
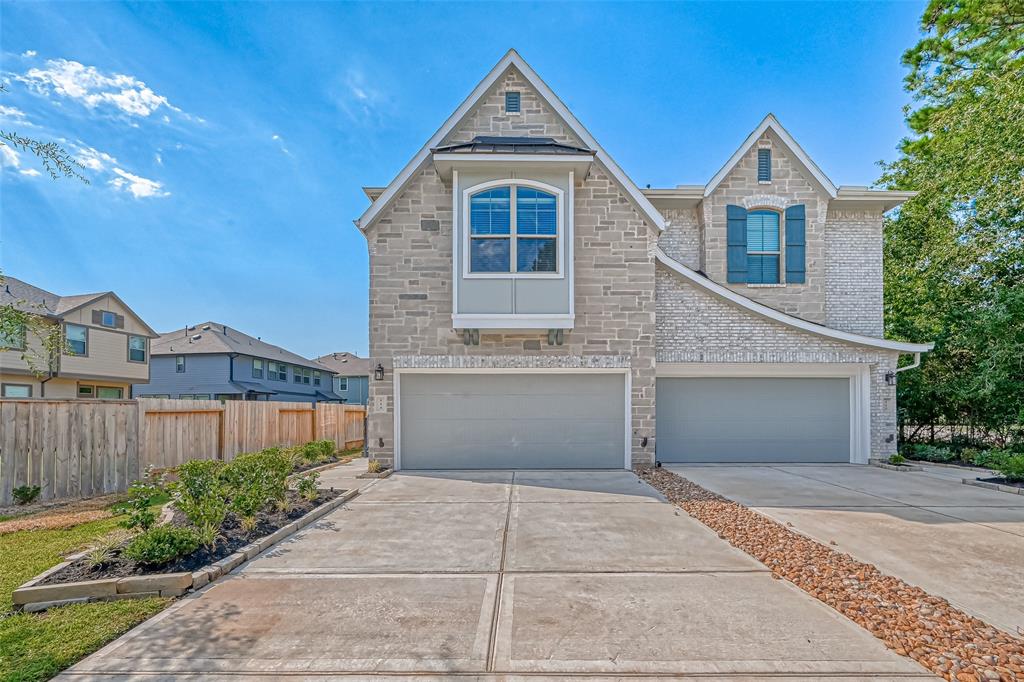
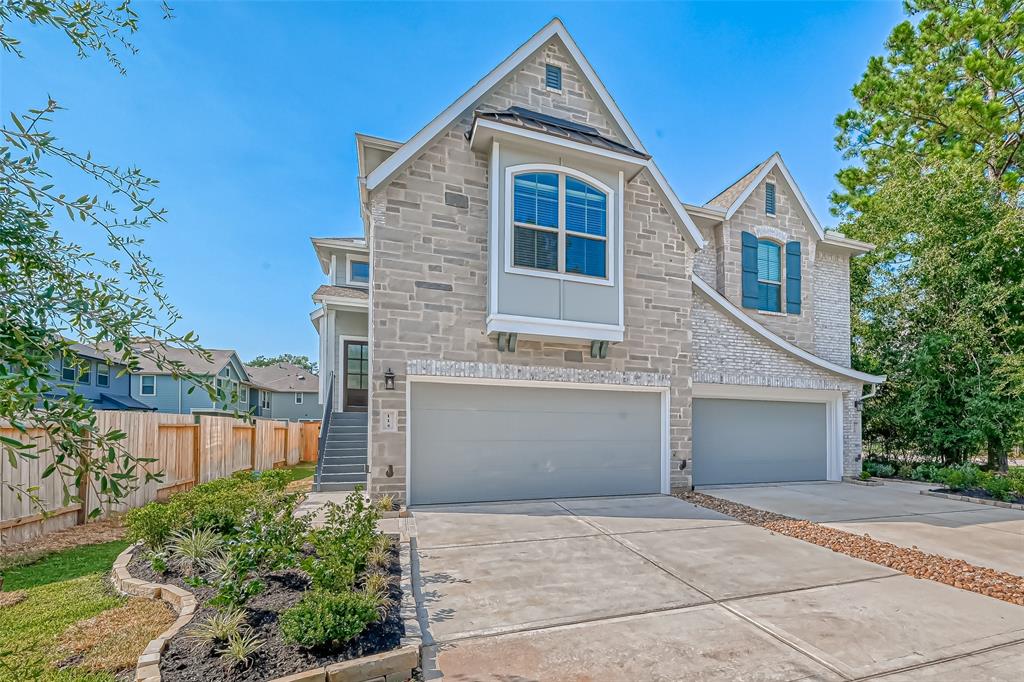
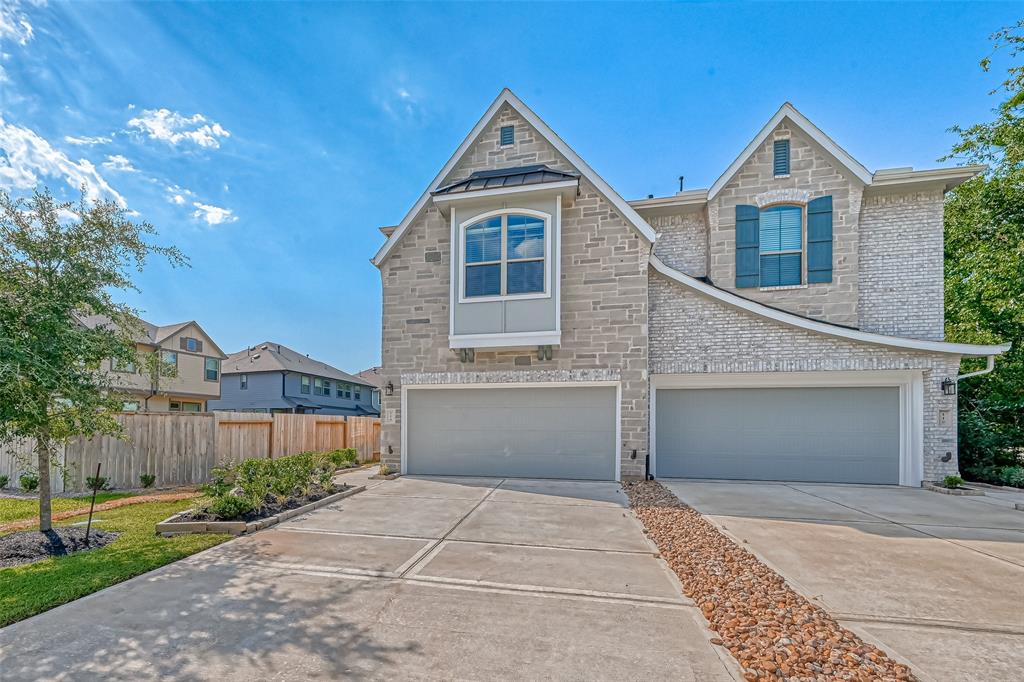
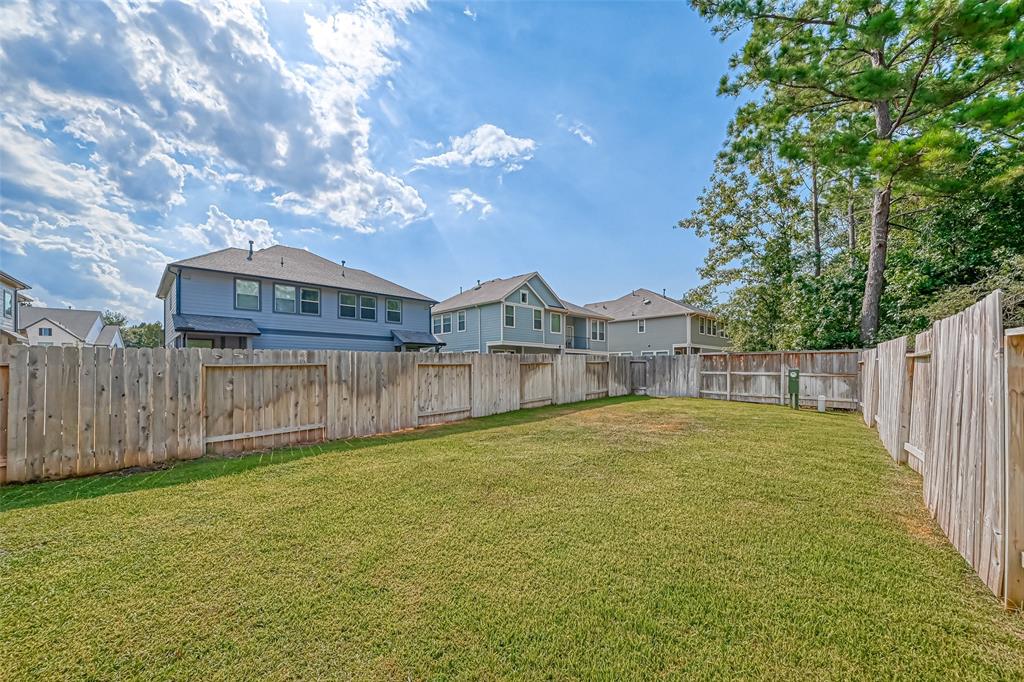
PRICE TO SELL!!! STUNNING FORMER MODEL townhome in the Vibrant Community of Woodforest!Lightly lived in and packed with designer touches and UPDGRADES! With a smart split floor plan, this 3-bedroom, 2.5-bath beauty offers the perfect balance of space, style, and functionality. The open-concept living area flows effortlessly, ideal for entertaining. The kitchen boasts modern finishes and ample counter space. Upstairs, you'll find a spacious primary suite with a walk-in closet and private bath. The secondary bedrooms are downstairs, perfectly sized for guests, kids, or a home office setup. Durable wood like tile floors. The attached garage features air conditioning and water connections, great for hobbies, a workshop, or even a home gym. Enjoy a thriving community loaded with amenities: scenic walking trails, community pool, playgrounds. This home qualifies for a LIMITED TIME lender-paid 2-1 buydown--reduced monthly payments for the first 2 years at no cost to a qualified buyer!
Property Features
Location Information
County
Montgomery
Geo Market Area
Conroe Southwest
MLS Area
39
Subdivision
Woodforest Development
Latitude
30.287632
Directions
From I-45 North, take exit 81 to Hempstead-Magnolia, keep on going, until Egypt Community Rd, turn right, turn right on Woodforest Pkwy S, at the traffic circle take the first exit onto Woodforest Blvd, turn left onto Central Pine St, Turn left onto Handley Dr, house will be at the right side.
Longitude
-95.556993
Interior Features
Primary Bedroom on Main
Yes
Primary Bathroom Description
Full Secondary Bathroom Down, Half Bath, Primary Bath: Double Sinks, Primary Bath: Separate Shower
Total Rooms
6
1/2 Baths
1
Room Descriptions
12 X 10 Bedroom, 12 X 10 Bedroom, 12 X 9'8 Dining Room, 15' X 15' Living Room, 16'5 X 12' Primary Bedroom, 18' X 11'5 Game Room
Has Fireplace
No
Bedroom Description
2 Bedrooms Down, En-Suite Bath, Primary Bed - 1st Floor, Split Plan
Exterior Features
Style
Other Style
Has Garage
Yes
Stories
2
Garage Spaces
2
Is New Construction
No
Has a Pool
No
Exterior
Clubhouse
Lot Size in Acres
0
Siding
Other
Lot Size in Sq. Ft.
4,295
Parking Description
Attached Garage
Is One Story
No
School
School District
Conroe
Middle School
PEET JUNIOR HIGH SCHOOL
Elementary School
STEWART ELEMENTARY SCHOOL (CONROE)
High School
CONROE HIGH SCHOOL
Additional Information
Finance Available
Cash Sale, Conventional, FHA, VA
Year Built
2020
Property Type
CND
Status
Active
Property SubType
Townhouse/Condo
Similar Listings

Mortgage Calculator
$1,516
per month
30 Year Fixed. 3.52% Interest Rate.
Principal + Interest
$1,171
Monthly Tax
$270
Monthly Insurance
$75
yrs
%
$
$
Based on a fully amortized fixed rate loan. Ask your agent for the tax rates in your area. Insurance estimate is based on an average cost, your final premium cost will be determined by the type of coverage you select. This program only provides an estimate.
Schools
Walk Score
Real Estate IDX Powered by iHomefinder