
114 COUNTY ROAD 2729, MICO, TX 78056
Homes for sale in Mico.
Homes for sale in 78056.
List Price$899,999
114 County Road 2729
Mico, TX 78056


Listing #2008431
3
Bedrooms
3 full, 1 partial
Bathrooms
2,658
Square Feet
House
Type
About This Property
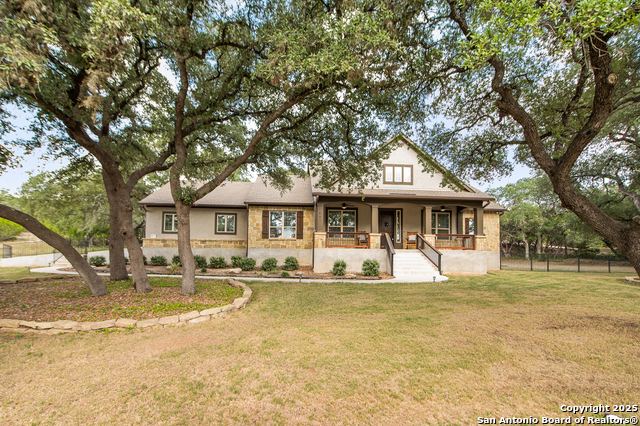
Come take a look at this beautiful custom built 3-bedroom, 3 1/2 bath home located in the desirable Bear Springs Ranch Subdivision. Set on a little over 5 fully fenced acres, this property offers privacy, thoughtful upgrades, and a beautiful Hill Country view. Inside, you'll find tile flooring, knotty alder kitchen cabinetry, pine vaulted ceilings in the main living area, custom iron front and patio doors, and a cozy wood-burning fireplace. A durable metal roof adds to the home's long-term appeal. The property is horse-friendly and equipped with a Ring security system, water softener, two AC units, a 3,000-gal. water storage tank, and an irrigation system. Step outside to the well manicured backyard, where the covered patio features a built-in grill and offers a beautiful view- perfect for relaxing or entertaining. With its custom details, acreage, and scenic settings, this property has so much to offer. Schedule your showing today, or stop by our Open House this Saturday, Aug. 15, from 1:30 to 4:00 P.M. Come by, take a look and see if this could be your next home!
Listing Courtesy of Cynthia Villarreal, Legacy Partners (830) 459-2116
Property Features
Location Information
County
Medina
MLS Area
3000
Neighborhood Amenities
None
Subdivision
BEAR SPRINGS RANCH
Interior Features
Room Dimensions
Dining: 12x13, Living: 16x30, Kitchen: 16x30, MasterBR: 14x15, BR2: 11x15, BR3: 15x12
Has Family Room
Yes
Interior
Island Kitchen, Walk-In Pantry, High Ceilings, Laundry Room, Walk in Closets
Fireplace Description
One
Master Bedroom Description
DownStairs
Heating
Central
Master Bathroom Description
Tub/Shower Separate
Heating Fuel
Electric
1/2 Baths
1
Cooling
Two Central
Has Dining Room
Yes
Floors
Ceramic Tile
Exterior Features
Style
Texas Hill Country
Parking Description
Two Car Garage
Construction
Pre-Owned
Has Garage
Yes
Manufacturer
CUSTOM BUILD
Garage Spaces
2
Foundation
Slab
Pool/Spa Description
None
Roof
Metal
Lot Size
5.059
Water / Sewer
Private Well, Septic
Is One Story
Yes
School
School District
Medina Valley I.S.D.
Jr. High School
Call District
Elementary School
Call District
High School
Call District
Additional Information
Proposed Terms
Conventional, FHA, VA, Cash
Year Built
2022
Property Type
SFR
Status
New
Property SubType
Single Family Detached
Is Short Sale
No
Similar Listings
- Active
$789,000
4 Beds
4 Baths
3,010 SqFt.
250 Private Road 2775
Mico, TX 78056
#2002816
House

Listing Courtesy of Jesse Roel, Epique Realty LLC [email protected]
- Active
$789,000
4 Beds
4 Baths
3,010 SqFt.
250 Private Road 2775
Mico, TX 78056
#2002816
House
Listing Courtesy of Jesse Roel, Epique Realty LLC [email protected]



Mortgage Calculator
$4,201
per month
30 Year Fixed. 3.52% Interest Rate.
Principal + Interest
$3,243
Monthly Tax
$749
Monthly Insurance
$209
yrs
%
$
$
Based on a fully amortized fixed rate loan. Ask your agent for the tax rates in your area. Insurance estimate is based on an average cost, your final premium cost will be determined by the type of coverage you select. This program only provides an estimate.
Schools
Walk Score
© 2026 LERA MLS. All rights reserved.
© 2026 LERA MLS. All rights reserved.
The data relating to real estate on this website comes in part from the Internet Data Exchange (IDX) Program of the LERA MLS. IDX information is provided exclusively for consumers' personal non-commercial use and may not be used for any purpose other than to identify prospective properties consumers may be interested in purchasing. All Information Is Deemed Reliable But Is Not Guaranteed Accurate.
LERA MLS data last updated at August 14, 2026, 2:09 PM CT
Real Estate IDX Powered by iHomefinder