
1138 KLONDIKE ST, SAN ANTONIO, TX 78245
Homes for sale in San Antonio.
Homes for sale in 78245.
1138 KLONDIKE ST
San Antonio, TX 78245
List Price$245,900


Listing #1759080
4
Bedrooms
2 full
Bathrooms
1,413
Square Feet
House
Type
About This Property
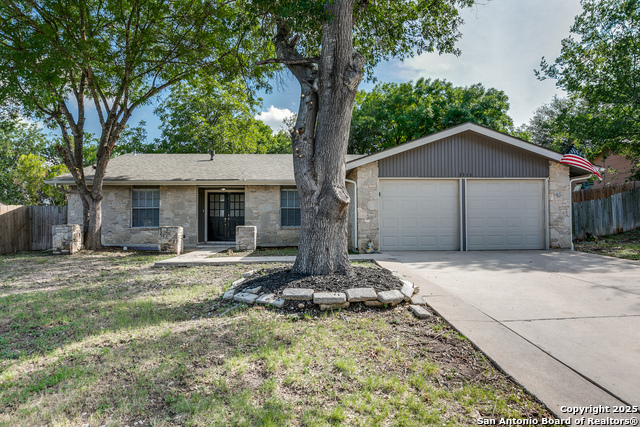
Incredible 4 bed/2 bath newly refreshed home you will be proud to call home! Open kitchen/living and dining area features floor to ceiling brick fireplace, vaulted ceiling, new ceiling fan and dining chandelier. Kitchen has granite counter tops, new appliances and fantastic breakfast bar. Venture down the hallway to the first of two beautiful bathrooms with ceramic tile bath surround, separate vanity area and lots of counter space. You will find the primary bedroom at the back of the home with lots of storage, large closets and step in ceramic tile shower with seat that is separate from the vanity space. Vanity is extra long dual vanity....this is a lovely retreat! New paint, all new ceramic tile wood look flooring and metal roof are just a few of the features in your well cared for home. Close to 410, Marbach, Lackland AFB, Seaworld is just up the street. Is this your new home or your new AirBnb? Seller will also pay $5000 towards buyer's closing costs!
Listing Courtesy of Alicia Castleman, White Line Realty LLC (541) 231-6327
Property Features
Location Information
County
Bexar
MLS Area
0200
Neighborhood Amenities
Park/Playground
Subdivision
HERITAGE FARM
Interior Features
Room Dimensions
Dining: 12x10, Living: 20x24, Kitchen: 10x12, MasterBR: 15x12, BR2: 12x10, BR3: 12x10, BR4: 12x10
Fireplace Description
One, Living Room, Wood Burning
Interior
Liv/Din Combo, High Ceilings, Open Floor Plan
Heating
Central
Master Bedroom Description
Walk-In Closet, Ceiling Fan, Full Bath
Heating Fuel
Electric
Master Bathroom Description
Tub/Shower Combo, Separate Vanity
Cooling
One Central
Has Dining Room
Yes
Floors
Vinyl, Laminate
Has Family Room
Yes
Exterior Features
Style
One Story
Electric Supplier
CPS
Construction
Pre-Owned
Parking Description
Two Car Garage
Exterior
Patio Slab, Privacy Fence
Has Garage
Yes
Manufacturer
Trademark Homes
Garage Spaces
2
Foundation
Slab
Pool/Spa Description
None
Roof
Metal
Lot Size
0.151
Water / Sewer
City
Lot Description
Mature Trees (ext feat), Level
Sewer Supplier
SAWS
Is One Story
Yes
Water Supplier
SAWS
School
School District
Northside
Jr. High School
Pease E. M.
Elementary School
Cody Ed
High School
Stevens
Additional Information
Proposed Terms
Conventional, FHA, VA, Cash
Year Built
1977
Property Type
SFR
Status
Active
Property SubType
Single Family Detached
Is Short Sale
No
Similar Listings


Mortgage Calculator
$1,147
per month
30 Year Fixed. 3.52% Interest Rate.
Principal + Interest
$886
Monthly Tax
$204
Monthly Insurance
$57
yrs
%
$
$
Based on a fully amortized fixed rate loan. Ask your agent for the tax rates in your area. Insurance estimate is based on an average cost, your final premium cost will be determined by the type of coverage you select. This program only provides an estimate.
Schools
Walk Score
Real Estate IDX Powered by iHomefinder