
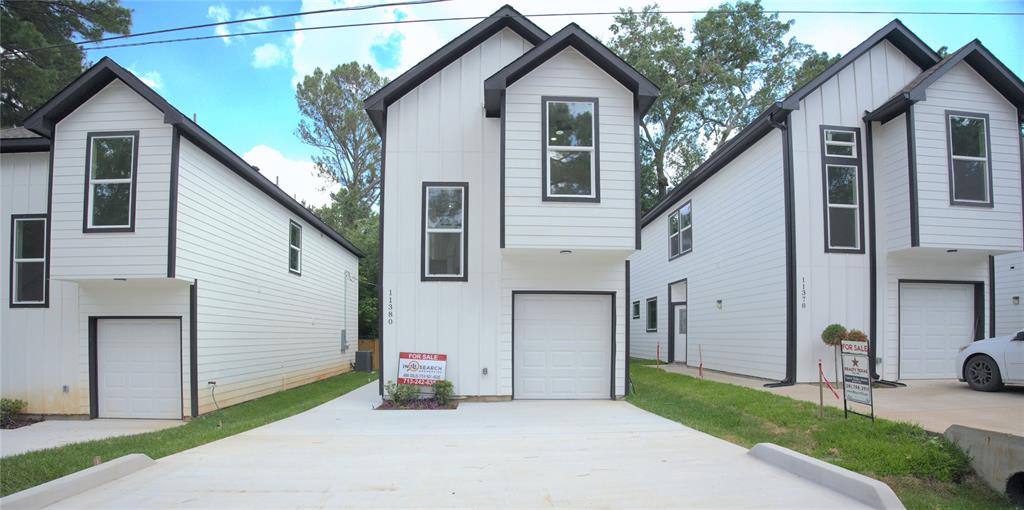
11378 UNDERWOOD STREET, WILLIS, TX 77318
Homes for sale in Willis.
Homes for sale in 77318.
11378 Underwood Street
Willis, TX 77318
List Price$207,030

Listing #22154678
3
Bedrooms
2 full, 1 partial
Bathrooms
1,425
Square Feet
House
Type
About This Property
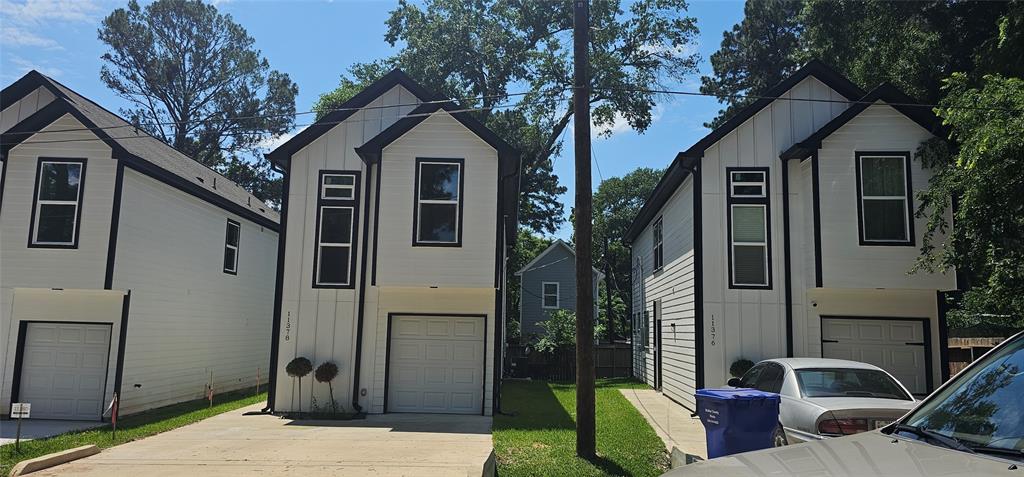
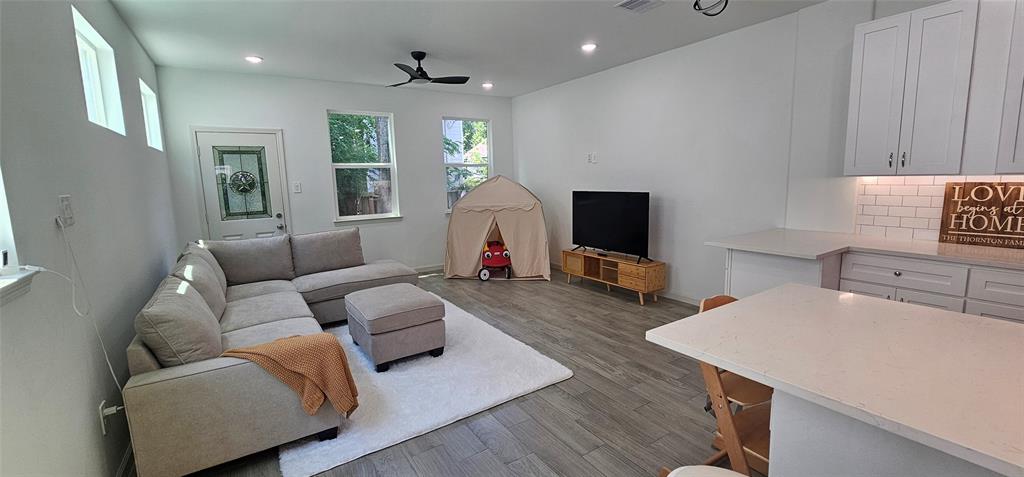
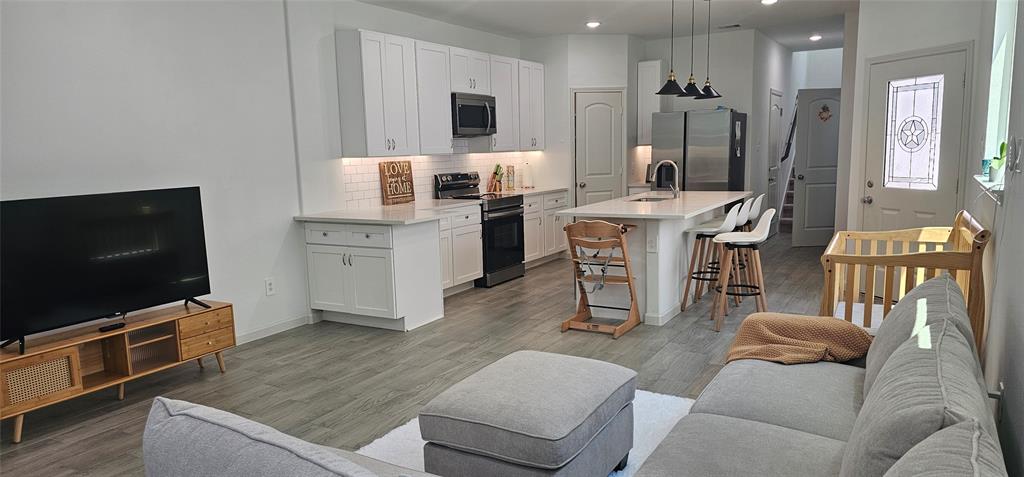
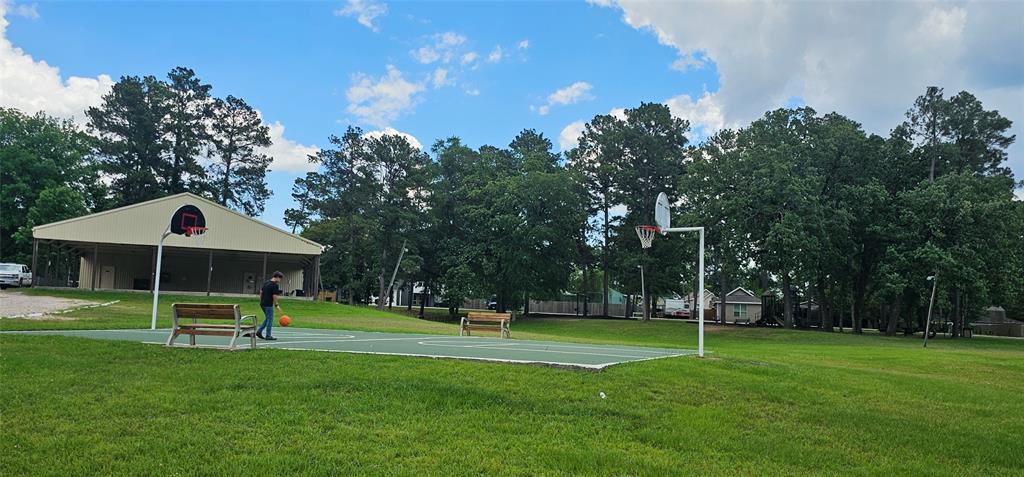
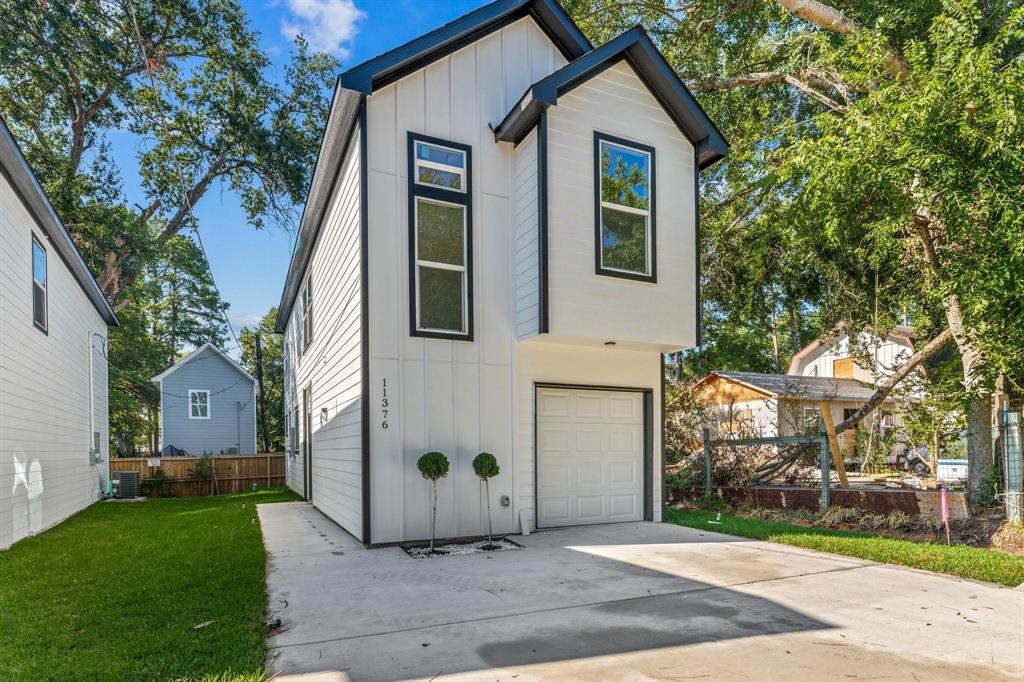
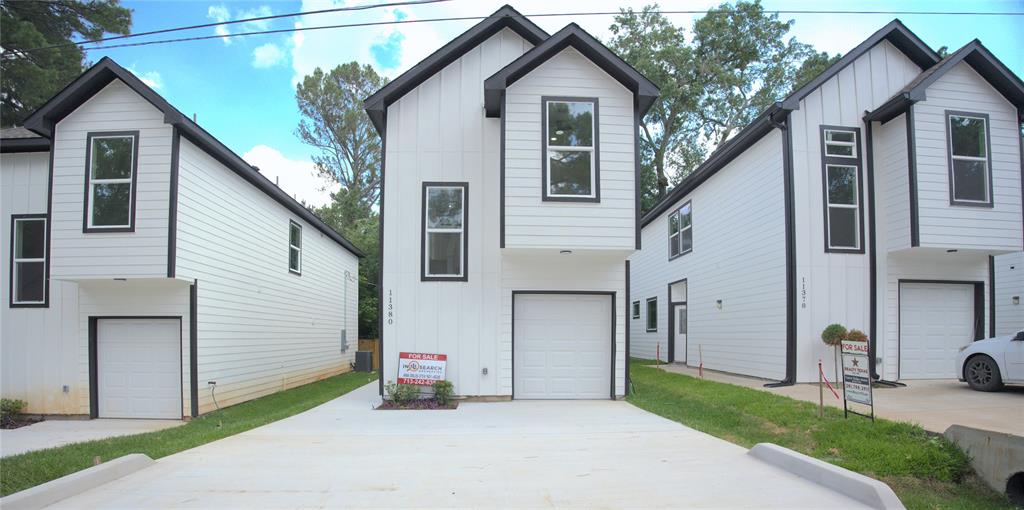
Welcome to this stunningly beautiful 3-bedroom, 2.5-bathroom home in Walnut Cove Subdivision. The flow of this home is so well planned & functional, you will see it is truly affordable luxury. As you step in,you are welcomed by an open-concept living,dining & kitchen design,perfect for entertaining or relaxing with loved ones. The kitchen has ample counter & cabinet space,ideal for preparing your gourmet meals. Stainless steel appliances (refrigerator included) add to the clean, contemporary look. You will also find a guest powder room & home management area downstairs. Upstairs, the owner's suite offers a peaceful retreat with a walk-in closet & an elegant en-suite bathroom. The 2nd floor has an additional 2 bedrooms and a hall bath. Enjoy exclusive access to a private boat ramp, pool, parks, & sports courts. Located near major retailers & entertainment options, this home offers the perfect blend of elegance, comfort, & convenience. This home could be yours- schedule a viewing today!
Property Features
Location Information
County
Montgomery
Geo Market Area
Lake Conroe Area
MLS Area
39
Subdivision
Walnut Cove 02
Latitude
30.462227
Directions
Coming from I-45N take Exit 97 to Calvery Rd, Turn Left onto Calvery Rd, heading west, Turn left onto Lake Conroe Bay Rd, Turn left onto Maywood St, then immediately turn left onto Nellwood St, Turn right onto Underwood St
Longitude
-95.544259
Interior Features
Total Rooms
8
Primary Bathroom Description
Half Bath, Primary Bath: Double Sinks, Primary Bath: Shower Only, Secondary Bath(s): Tub/Shower Combo
Room Descriptions
Bath, Primary Bath, Utility, 11x11 Primary Bedroom, 12x10 Dining Room, 16x12 Living Room, 9x9 Bedroom, 9x9 Bedroom
1/2 Baths
1
Bedroom Description
All Bedrooms Up, Walk-In Closet
Has Fireplace
No
Exterior Features
Style
Contemporary/Modern
Has a Pool
No
Stories
2
Acre Range
0 Up To 1/4 Acre
Is New Construction
No
Lot Description
Subdivision Lot
Exterior
Back Yard, Partially Fenced
Lot Size in Acres
0.06
Siding
Cement Board
Lot Size in Sq. Ft.
2,627
Parking Description
Attached Garage
Lot Dimensions
28x71x30x7
Has Garage
Yes
Is One Story
No
Garage Spaces
1
School
School District
Willis
Middle School
LYNN LUCAS MIDDLE SCHOOL
Elementary School
PARMLEY ELEMENTARY SCHOOL
High School
WILLIS HIGH SCHOOL
Additional Information
Finance Available
Cash Sale, Conventional, FHA, Investor, USDA Loan, VA
Year Built
2024
Property Type
SFR
Status
Active
Property SubType
Single-Family
Is Short Sale
Yes
Similar Listings
Mortgage Calculator
$966
per month
30 Year Fixed. 3.52% Interest Rate.
Principal + Interest
$746
Monthly Tax
$172
Monthly Insurance
$48
yrs
%
$
$
Based on a fully amortized fixed rate loan. Ask your agent for the tax rates in your area. Insurance estimate is based on an average cost, your final premium cost will be determined by the type of coverage you select. This program only provides an estimate.
Schools
Walk Score
Real Estate IDX Powered by iHomefinder