
1137 W ASHBY PL #6, SAN ANTONIO, TX 78201
Homes for sale in San Antonio.
Homes for sale in 78201.
List Price$799Rental
1137 W Ashby Pl #6
San Antonio, TX 78201

Listing #1996708
1
Bedrooms
1 full
Bathrooms
800
Square Feet
Rental
Type
About This Property
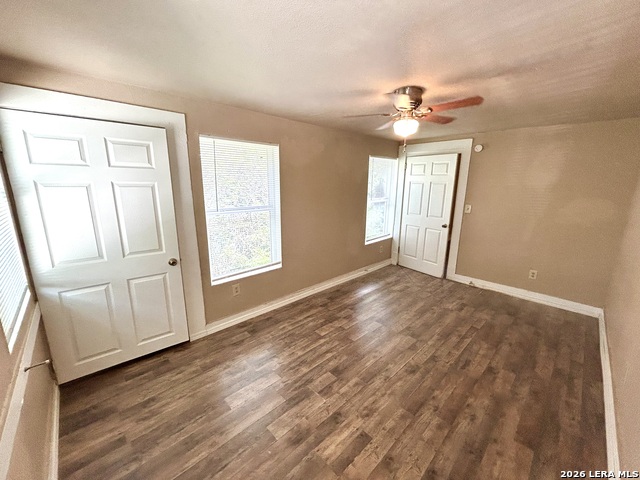
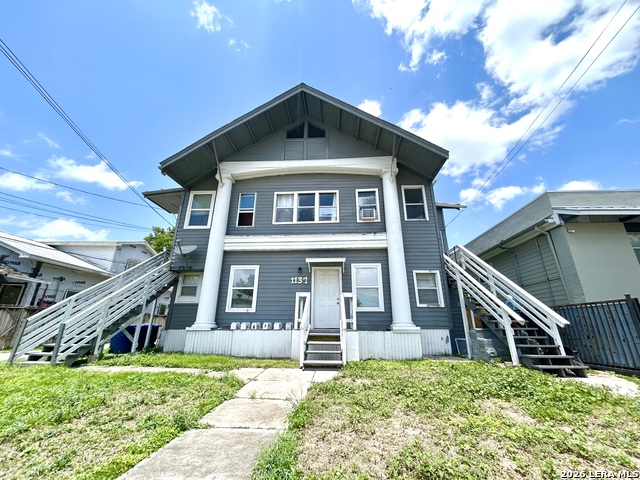
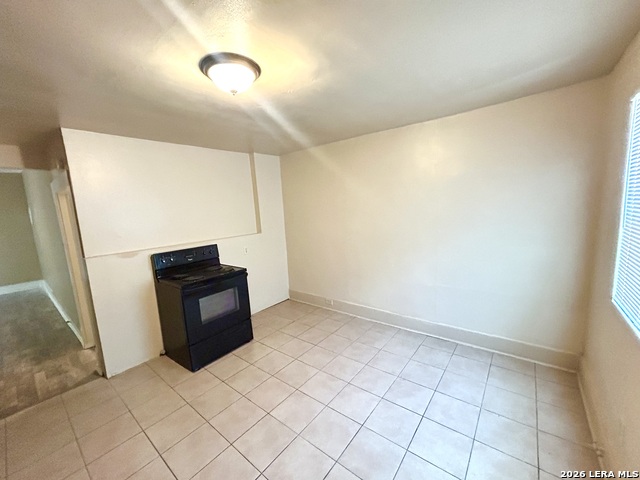
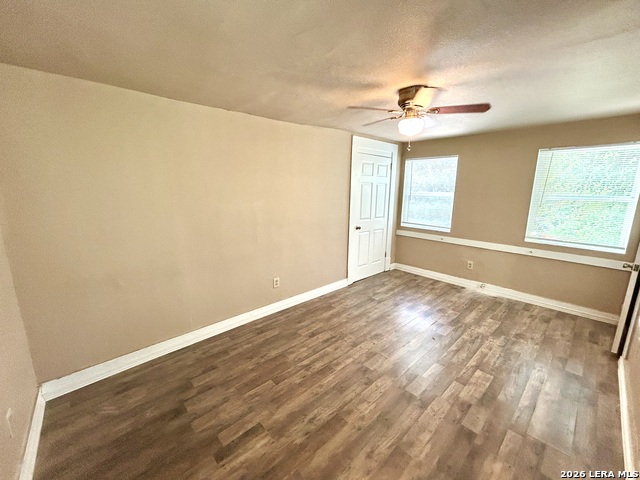
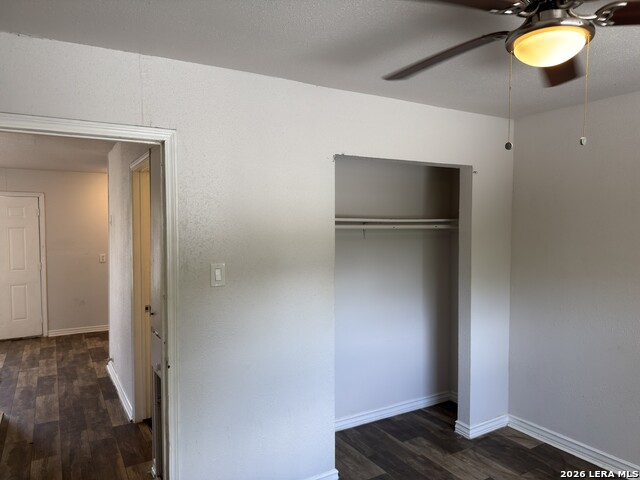
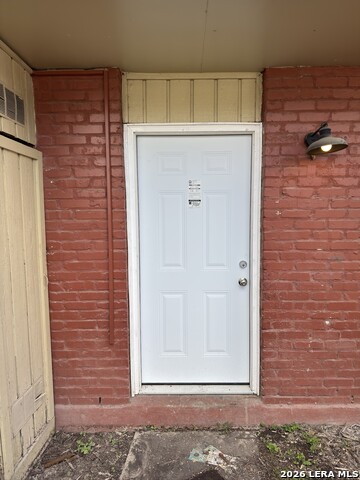
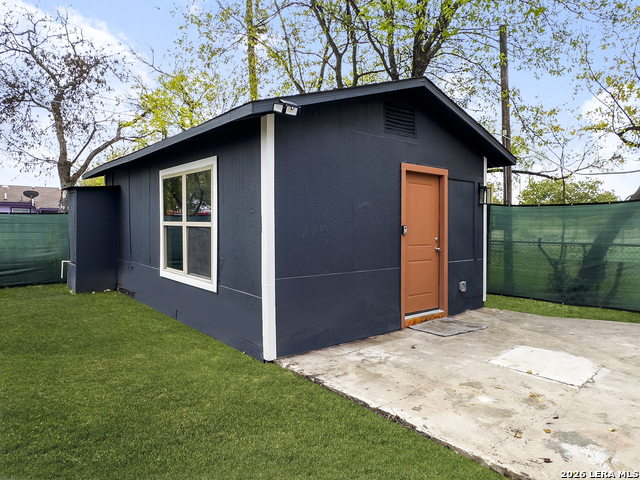
Downstairs 1BD/1BA Near San Antonio College - Easy Access, Central Location! Discover convenient urban living in this well-appointed 1-bedroom, 1-bathroom apartment offering 800 square feet of comfortable living space. Ideally situated between Fredericksburg Road and Blanco Road near San Antonio College, this residence provides exceptional accessibility to educational facilities, shopping, dining, and major thoroughfares. The apartment features attractive laminate flooring throughout, creating a clean and modern aesthetic that's both stylish and easy to maintain. The functional kitchen is equipped with a stove/oven for everyday cooking needs. Climate control is provided via a window air conditioning unit, ensuring comfort during the warm Texas months. RPM Alamo is proud to offer deposit-free living to qualified renters through Obligo! We understand that moving costs can add up, so we want to extend financial flexibility to our residents. When you move in with us, you can skip paying a security deposit and keep the cash for activities you care about. Learn more about the benefits of deposit-free living. More details upon application process. ASK HOW TO QUALIFY All Real Property Management Alamo residents are enrolled in the Resident Benefits Package of $35 monthly which includes credit building to help boost your credit score with timely rent payments, $1M Identity Protection, utility concierge service making utility connection a breeze during your move-in, our best-in-class resident rewards program, and much more! More details upon application.
Virtual Tour
Listing Courtesy of Amanda Desormeaux, Real Property Management Alamo (210) 787-3876
Property Features
Location Information
County
Bexar
MLS Area
0900
Map Code
616C1
Subdivision
N/A
Interior Features
Room Dimensions
Dining: 12x10, Living: 12x12, Kitchen: 10x10, MasterBR: 12x11
Heating
Window Unit, 1 Unit
Interior
One Living Area, Eat-In Kitchen
Heating Fuel
Electric
Master Bedroom Description
Walk-In Closet
Cooling
One Window/Wall
Amenities
Other
Floors
Ceramic Tile, Laminate
Exterior Features
Style
Two Story
Parking Description
None/Not Applicable
Water / Sewer
City
Pool Description
None
Water Supplier
SAWS
Lot Description
0.03
Electric Supplier
CPS
School
School District
San Antonio I.S.D.
Jr. High School
Irving
Elementary School
Beacon Hill
High School
Edison
Additional Information
Property Type
RNT
Fees Include
Stove/Range
Status
New
Miscellaneous
Not Applicable
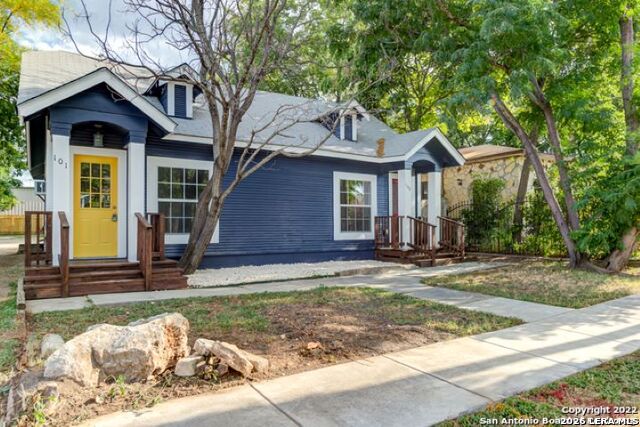
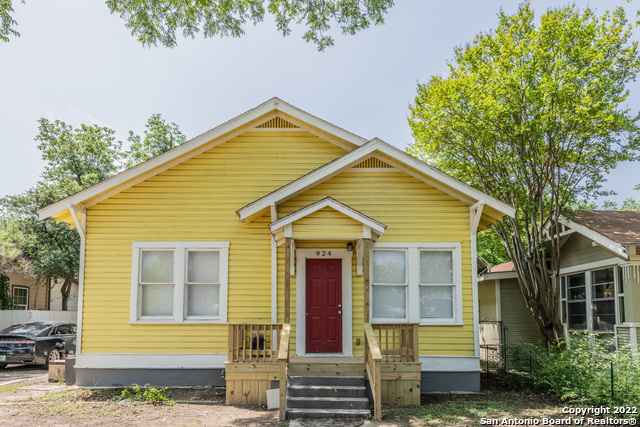
Similar Listings
Mortgage Calculator
$2
per month
30 Year Fixed. 3.52% Interest Rate.
Principal + Interest
$2
Monthly Tax
$0
Monthly Insurance
$0
yrs
%
$
$
Based on a fully amortized fixed rate loan. Ask your agent for the tax rates in your area. Insurance estimate is based on an average cost, your final premium cost will be determined by the type of coverage you select. This program only provides an estimate.
Schools
Walk Score

© 2026 LERA MLS. All rights reserved.
© 2026 LERA MLS. All rights reserved.
The data relating to real estate on this website comes in part from the Internet Data Exchange (IDX) Program of the LERA MLS. IDX information is provided exclusively for consumers' personal non-commercial use and may not be used for any purpose other than to identify prospective properties consumers may be interested in purchasing. All Information Is Deemed Reliable But Is Not Guaranteed Accurate.
LERA MLS data last updated at July 2, 2026, 2:01 PM CT
Real Estate IDX Powered by iHomefinder