
1137 LIMESTONE RIDGE, SEGUIN, TX 78155
Homes for sale in Seguin.
Homes for sale in 78155.
1137 Limestone Ridge
Seguin, TX 78155
List Price$304,990



Listing #1881934
About This Property
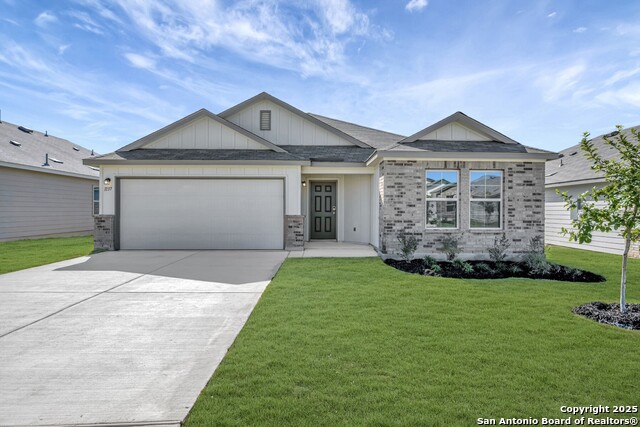
***ESTIMATED COMPLETION DATE OCTOBER 2025*** SUBJECT TO CHANGE. Discover this exceptional new construction home at 1137 Limestone Ridge, Seguin, built by M/I Homes. This thoughtfully designed 1,958 square foot home offers comfortable living with quality craftsmanship throughout. This home showcases excellent design quality with attention to detail in every room. The open-concept floorplan creates seamless flow between living areas, making it ideal for both relaxation and hosting guests. The owner's bedroom on the main floor provides convenient accessibility and includes an en-suite bathroom for added comfort. The neighborhood offers proximity to parks, providing easy access to outdoor recreation and green spaces. The area's thoughtful development ensures a quality living environment with well-planned surroundings. Built by M/I Homes, this new construction home delivers reliable quality and contemporary design. The 3-bedroom, 2-bathroom layout maximizes functionality while maintaining comfortable proportions throughout. Each room benefits from careful planning and quality materials, creating a home that combines practical living with attractive design elements. This home represents an excellent opportunity to own new construction in Seguin, featuring the quality and attention to detail that M/I Homes is known for delivering.
Listing Courtesy of Jaclyn Calhoun, Escape Realty (210) 421-9291
Property Features
Location Information
County
Guadalupe
MLS Area
2707
Neighborhood Amenities
None
Subdivision
GREENSPOINT HEIGHTS
Interior Features
Room Dimensions
Kitchen: 11x10, Family: 15x22, MasterBR: 16x12, BR2: 12x10, BR3: 11x10
Fireplace Description
Not Applicable
Interior
One Living Area, Study/Library
Heating
Central
Master Bedroom Description
DownStairs
Heating Fuel
Electric
Master Bathroom Description
Shower Only, Double Vanity
Cooling
One Central
Has Dining Room
Yes
Floors
Carpeting, Ceramic Tile, Vinyl
Has Family Room
Yes
Exterior Features
Style
One Story
Parking Description
Two Car Garage
Is New Construction
Yes
Has Garage
Yes
Construction
New
Garage Spaces
2
Manufacturer
M/I Homes
Pool/Spa Description
None
Foundation
Slab
Lot Size
0.13
Roof
Composition
Is One Story
Yes
Water / Sewer
Water System
School
School District
Seguin
Jr. High School
A.J. BRIESEMEISTER
Elementary School
Mcqueeney
High School
Seguin
Additional Information
Proposed Terms
Conventional, FHA, VA, TX Vet, Cash, USDA
Status
Active
Property Type
SFR
HOA Fee
$600
Property SubType
Single Family Detached
HOA Frequency
Annually
Year Built
2025
Similar Listings


Mortgage Calculator
$1,424
per month
30 Year Fixed. 3.52% Interest Rate.
Principal + Interest
$1,099
Monthly Tax
$254
Monthly Insurance
$71
yrs
%
$
$
Based on a fully amortized fixed rate loan. Ask your agent for the tax rates in your area. Insurance estimate is based on an average cost, your final premium cost will be determined by the type of coverage you select. This program only provides an estimate.
Schools
Walk Score
Real Estate IDX Powered by iHomefinder