
1136 KENTUCKY AVE, SAN ANTONIO, TX 78201
Homes for sale in San Antonio.
Homes for sale in 78201.
1136 Kentucky Ave
San Antonio, TX 78201
List Price$199,000


Listing #1897713
About This Property
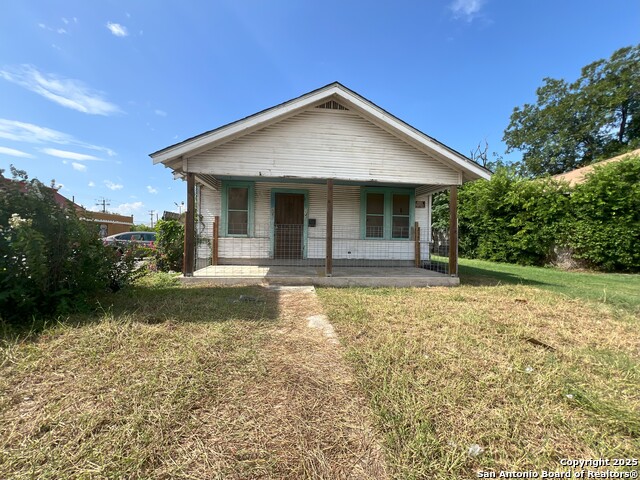
Step into comfort and style with this beautifully updated 1-story home featuring 3 bedrooms, 2 bathrooms, and 1,092 sq ft of living space on a spacious 0.18-acre lot. The open-concept layout seamlessly blends the living, dining, and kitchen areas. Recently renovated, the home boasts fresh paint, new flooring, and modernized kitchen and bathrooms. The kitchen includes brand-new cabinetry and attractive granite-look countertops (non-stone). The primary suite offers a walk-in closet and an ensuite bath with a shower and single vanity. Additional features include central AC/heat, great storage throughout, and a roof that's approximately 10 years old. The fully fenced property includes a secure wrought iron gate in the front and a wooden privacy fence in the back, with convenient alley access through a rear gate. A 1-car carport offers covered parking. Located just minutes from Woodlawn Lake and nearby amenities, this home offers a blend of charm, comfort, and convenience. Dont miss out - schedule your showing today!
Listing Courtesy of Christopher Watters, Watters International Realty (512) 646-0038
Property Features
Location Information
County
Bexar
MLS Area
0800
Neighborhood Amenities
Lake/River Park
Subdivision
WOODLAWN LAKE
Interior Features
Room Dimensions
Dining: 10x10, Living: 10x10, Kitchen: 10x10, MasterBR: 10x10, BR2: 10x10, BR3: 10x10
Fireplace Description
Not Applicable
Interior
One Living Area, Liv/Din Combo, Eat-In Kitchen, Utility Room Inside, 1st Floor Lvl/No Steps, Open Floor Plan, Cable TV Available, Laundry Room, Walk in Closets
Heating
Central
Master Bedroom Description
Walk-In Closet, Ceiling Fan, Full Bath
Heating Fuel
Electric
Master Bathroom Description
Shower Only, Single Vanity
Cooling
One Central
Has Dining Room
Yes
Floors
Ceramic Tile, Vinyl
Has Family Room
Yes
Exterior Features
Style
One Story
Parking Description
Attached
Construction
Pre-Owned
Pool/Spa Description
None
Exterior
Privacy Fence, Wrought Iron Fence
Lot Size
0.18
Manufacturer
Unknown
Lot Description
Partially Wooded, Mature Trees (ext feat)
Roof
Composition
Is One Story
Yes
Water / Sewer
Water System, Sewer System, City
School
School District
San Antonio I.S.D.
Jr. High School
Fenwick
Elementary School
Fenwick
High School
Jefferson
Additional Information
Proposed Terms
Conventional, FHA, VA, TX Vet, Cash
Year Built
1945
Property Type
SFR
Status
Active
Property SubType
Single Family Detached
Similar Listings


Mortgage Calculator
$928
per month
30 Year Fixed. 3.52% Interest Rate.
Principal + Interest
$717
Monthly Tax
$165
Monthly Insurance
$46
yrs
%
$
$
Based on a fully amortized fixed rate loan. Ask your agent for the tax rates in your area. Insurance estimate is based on an average cost, your final premium cost will be determined by the type of coverage you select. This program only provides an estimate.
Schools
Walk Score
Real Estate IDX Powered by iHomefinder