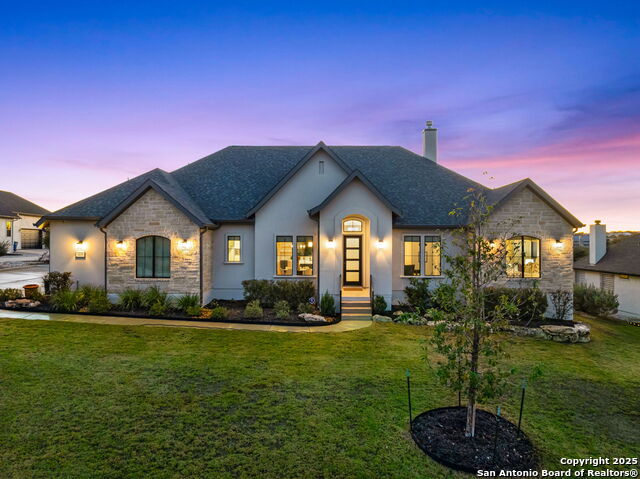
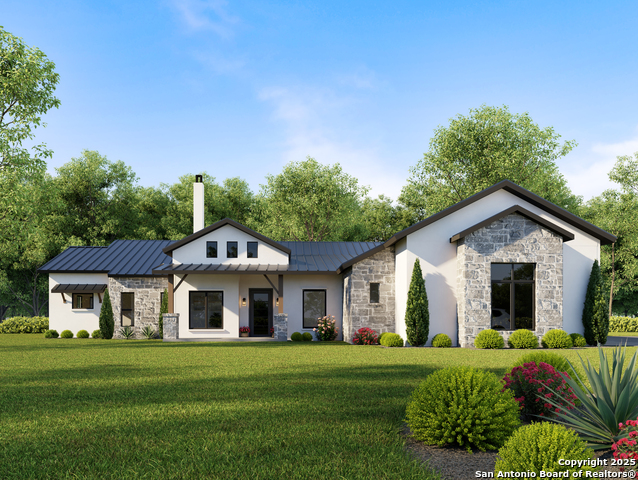
Double front doors open into a grand entryway that is embraced by a formal dining room which boasts a curved wall of windows and a private home office with French doors. The large family room boasts a warming wood mantel fireplace and sliding glass doors. Hardwood floors throughout main living area. The connecting kitchen features an island with built-in seating, a 6-burner gas range, large walk-in pantry, and a butler's pantry leading to the dining room. The morning area provides ample natural light and offers access to the backyard covered patio. The primary bedroom boasts an extended tray ceiling and wall of windows. Double doors lead into the bathroom which highlights a garden tub, dual vanities, a glass enclosed shower, and two walk-in closets. The three secondary bedrooms each feature a walk-in closet and private bathroom. The game room offers an additional space for entertainment. The mud room is off the three-car garage.
Listing Courtesy of Lee Jones, Perry Homes Realty, LLC (713) 948-6666
Liv/Din Combo, Separate Dining Room, Eat-In Kitchen, Two Eating Areas, Island Kitchen, Breakfast Bar, Walk-In Pantry, Study/Library, Game Room, Utility Room Inside, High Ceilings, Open Floor Plan, Pull Down Storage, Cable TV Available, High Speed Internet, Walk in Closet
Fireplace Description
One, Gas Logs Included, Gas Starter
Master Bedroom Description
DownStairs, Walk-In Closet, Multi-Closets, Ceiling Fan, Full Bath
Heating
Central
Master Bathroom Description
Tub/Shower Separate, Double Vanity, Garden Tub
Heating Fuel
Natural Gas
1/2 Baths
1
Cooling
Two Central, Zoned
Has Dining Room
Yes
Floors
Ceramic Tile, Wood
Exterior Features
Style
One Story, Traditional, Texas Hill Country
Parking Description
Three Car Garage, Attached, Side Entry
Is New Construction
Yes
Has Garage
Yes
Construction
New
Garage Spaces
3
Exterior
Patio Slab, Covered Patio, Privacy Fence, Sprinkler System, Has Gutters, Mature Trees
Pool/Spa Description
None
Manufacturer
Perry Homes
Lot Size
0.1
Foundation
Slab
Lot Description
On Greenbelt
Roof
Composition
Is One Story
Yes
Water / Sewer
Water System, Aerobic Septic
School
School District
Comal
Jr. High School
Mountain Valley
Elementary School
STARTZVILLE
High School
Canyon Lake
Additional Information
Proposed Terms
Conventional, FHA, VA, Cash
HOA Fee
$400
Property Type
SFR
HOA Frequency
Annually
Property SubType
Single Family Detached
Miscellaneous
Builder 10-Year Warranty, Under Construction, Additional Bldr Warranty
Year Built
2026
Has a Game Room
Yes
Status
New
Similar Listings
Open 5/3 12:00-3:00PM
Virtual Tour
$999,999
4 Beds
3 Baths
2,984 SqFt.
1979 Incrociato
New Braunfels, TX 78132
#1958068
House
Listing Courtesy of Lisa Dixon, Keller Williams Heritage (830) 822-7820
Active
$969,900
4 Beds
4 Baths
2,983 SqFt.
1552 Vintage Way
New Braunfels, TX 78132
#1946263
House
Listing Courtesy of Kristen Kotowski, Legacy Broker Group (210) 887-0184
Active
$1,299,900
5 Beds
7 Baths
4,327 SqFt.
1116 Elm Forest
New Braunfels, TX 78132
#1958331
House
Listing Courtesy of Lee Jones, Perry Homes Realty, LLC (713) 948-6666
Active
$1,249,900
4 Beds
5 Baths
3,992 SqFt.
1112 ELM FOREST DR
New Braunfels, TX 78132
#1958170
House
Listing Courtesy of Lee Jones, Perry Homes Realty, LLC (713) 948-6666
Active
$1,149,900
4 Beds
4 Baths
3,860 SqFt.
1408 Corkscrew
New Braunfels, TX 78132
#1918121
House
Listing Courtesy of Suzanne Kuntz, Keller Williams Heritage (210) 861-2920
Active Option
Virtual Tour
$970,000
4 Beds
3 Baths
2,719 SqFt.
1239 Ace Trl
New Braunfels, TX 78132
#1944747
House
Listing Courtesy of Shelby Renfeld, Keller Williams Heritage (916) 521-5832
Active RFR
$1,100,000
4 Beds
4 Baths
3,200 SqFt.
1324 Powder Ridge
New Braunfels, TX 78132
#1930511
House
Listing Courtesy of Michelle Carter, Keller Williams Heritage (361) 772-8101
Active
Virtual Tour
$999,999
4 Beds
4 Baths
3,491 SqFt.
2391 Appellation
New Braunfels, TX 78132
#1957174
House
Listing Courtesy of Shelby Renfeld, Keller Williams Heritage (916) 521-5832
Active
Virtual Tour
$1,125,000
4 Beds
3 Baths
3,478 SqFt.
2073 Marsala
New Braunfels, TX 78132
#1958126
House
Listing Courtesy of Shelby Renfeld, Keller Williams Heritage (916) 521-5832
Active
$1,149,000
4 Beds
4 Baths
3,961 SqFt.
1412 Corkscrew
New Braunfels, TX 78132
#1958234
House
Listing Courtesy of Kelton Day, Keller Williams Legacy (210) 482-3200
Open 5/3 12:00-3:00PM
Virtual Tour
$999,999
4 Beds
3 Baths
2,984 SqFt.
1979 Incrociato
New Braunfels, TX 78132
#1958068
House
Listing Courtesy of Lisa Dixon, Keller Williams Heritage (830) 822-7820
Active
$969,900
4 Beds
4 Baths
2,983 SqFt.
1552 Vintage Way
New Braunfels, TX 78132
#1946263
House
Listing Courtesy of Kristen Kotowski, Legacy Broker Group (210) 887-0184
Active
$1,299,900
5 Beds
7 Baths
4,327 SqFt.
1116 Elm Forest
New Braunfels, TX 78132
#1958331
House
Listing Courtesy of Lee Jones, Perry Homes Realty, LLC (713) 948-6666
Active
$1,249,900
4 Beds
5 Baths
3,992 SqFt.
1112 ELM FOREST DR
New Braunfels, TX 78132
#1958170
House
Listing Courtesy of Lee Jones, Perry Homes Realty, LLC (713) 948-6666
Active
$1,149,900
4 Beds
4 Baths
3,860 SqFt.
1408 Corkscrew
New Braunfels, TX 78132
#1918121
House
Listing Courtesy of Suzanne Kuntz, Keller Williams Heritage (210) 861-2920
Active Option
Virtual Tour
$970,000
4 Beds
3 Baths
2,719 SqFt.
1239 Ace Trl
New Braunfels, TX 78132
#1944747
House
Listing Courtesy of Shelby Renfeld, Keller Williams Heritage (916) 521-5832
Mortgage Calculator
$5,574
per month
30 Year Fixed. 3.52% Interest Rate.
Principal + Interest
$4,302
Monthly Tax
$994
Monthly Insurance
$278
yrs
%
$
$
Based on a fully amortized fixed rate loan. Ask your agent for the tax rates in your area. Insurance estimate is based on an average cost, your final premium cost will be determined by the type of coverage you select. This program only provides an estimate.