
1136 BERRY CREEK DR, SCHERTZ, TX 78154
Homes for sale in Schertz.
Homes for sale in 78154.
List Price$2,000Rental
1136 BERRY CREEK DR
Schertz, TX 78154

Listing #1992699
3
Bedrooms
2 full
Bathrooms
1,723
Square Feet
Rental
Type
About This Property
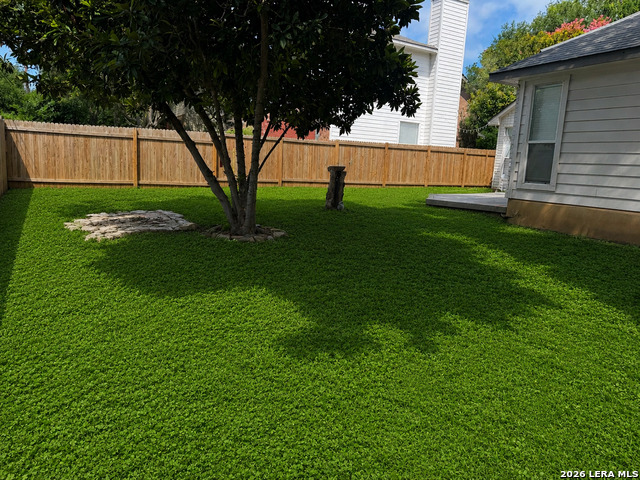
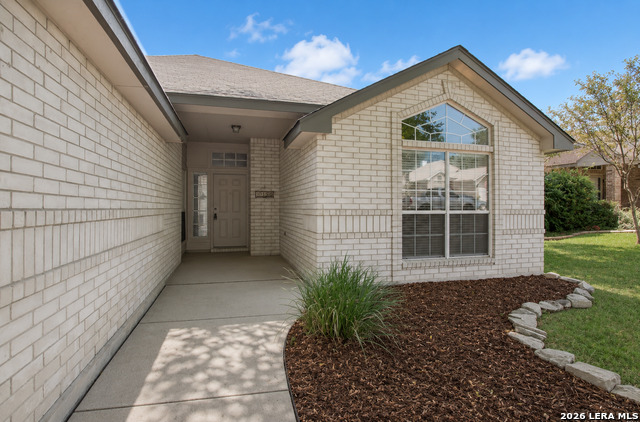
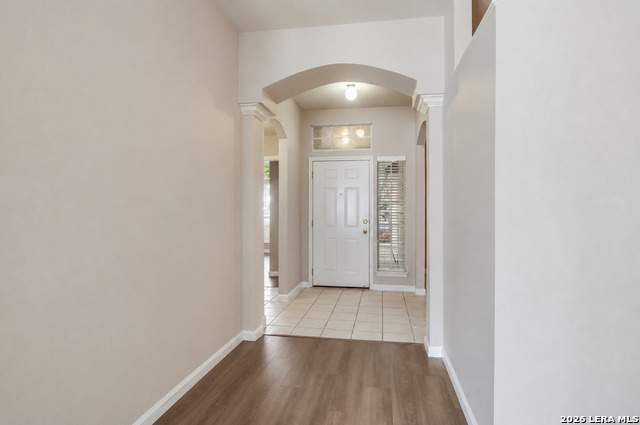
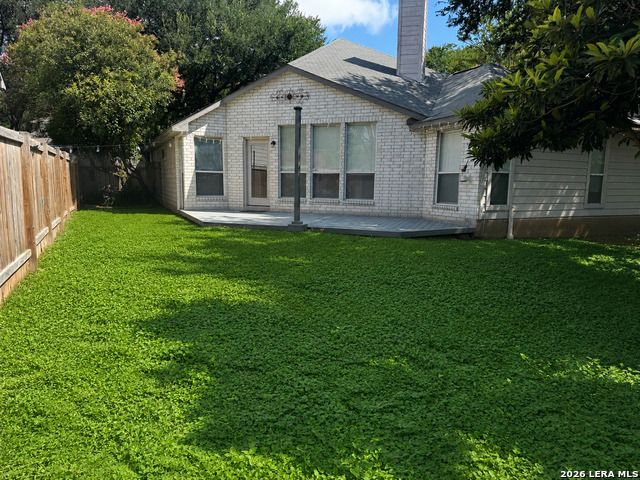
Tucked away in a quiet gated community, this beautifully updated single-story home offers the perfect combination of comfort, privacy, and modern style. Beautiful mature trees front and back for plenty of shade. Inside, the home features a functional layout with an eat-in kitchen that opens to the living area. The spacious living room is filled with natural light and showcases a remodeled fireplace feature wall complete with floating wood shelves, built-in cabinetry for additional storage, and modern black herringbone tile. The kitchen offers generous cabinet and counter space, modern hardware, new quartz countertops, and plenty of room for meal preparation. Large windows across the rear of the home fill the living spaces with natural light. **Property Features:** * Located in a gated community * Single-story floor plan * No carpet * Remodeled fireplace feature wall with built-ins * Spacious kitchen with updated finishes and quartz countertops * Large primary suite * Abundant natural light throughout * Mature trees and shaded backyard * Quiet neighborhood setting * Easy access to I-35, Randolph AFB
Listing Courtesy of Tiffanie Figueroa, PMI Birdy Properties, CRMC (706) 289-5219
Property Features
Location Information
County
Guadalupe
Subdivision
BERRY CREEK
MLS Area
2705
Interior Features
Interior
One Living Area, Separate Dining Room, Eat-In Kitchen, Walk-In Pantry, Utility Room Inside, 1st Floor Lvl/No Steps, Open Floor Plan, Pull Down Storage, Cable TV Available, High Speed Internet, All Bedrooms Downstairs, Laundry Main Level, Laundry Room, Telephone, Walk in
Heating
Central
Master Bedroom Description
Split, DownStairs, Walk-In Closet, Ceiling Fan, Full Bath
Cooling
One Central
Master Bathroom Description
Tub/Shower Separate, Double Vanity
Floors
Ceramic Tile, Vinyl
Amenities
None
Exterior Features
Style
One Story
Water Supplier
SCHERTZ
Exterior
Patio Slab, Privacy Fence, Double Pane Windows, Storage Building/Shed, Mature Trees
Electric Supplier
GVEC
Foundation
Slab
Parking Description
Two Car Garage
Roof
Composition
Pool Description
None
Water / Sewer
City
Lot Description
0.167
School
School District
Schertz-Cibolo-Universal City ISD
Jr. High School
Wilder
Elementary School
Paschall
High School
Samuel Clemens
Additional Information
Property Type
RNT
Fees Include
Ceiling Fans, Washer Connection, Dryer Connection, Cook Top, Self-Cleaning Oven, Stove/Range, Refrigerator, Disposal, Dishwasher, Ice Maker Connection, Water Softener (owned), Smoke Alarm, Electric Water Heater, Garage Door Opener, Smooth Cooktop, City Garbage service
Year Built
1997
Miscellaneous
Owner-Manager, Cluster Mail Box, School Bus
Status
New
Similar Listings
Mortgage Calculator
$8
per month
30 Year Fixed. 3.52% Interest Rate.
Principal + Interest
$7
Monthly Tax
$1
Monthly Insurance
$0
yrs
%
$
$
Based on a fully amortized fixed rate loan. Ask your agent for the tax rates in your area. Insurance estimate is based on an average cost, your final premium cost will be determined by the type of coverage you select. This program only provides an estimate.
Schools
Walk Score

© 2026 LERA MLS. All rights reserved.
© 2026 LERA MLS. All rights reserved.
The data relating to real estate on this website comes in part from the Internet Data Exchange (IDX) Program of the LERA MLS. IDX information is provided exclusively for consumers' personal non-commercial use and may not be used for any purpose other than to identify prospective properties consumers may be interested in purchasing. All Information Is Deemed Reliable But Is Not Guaranteed Accurate.
LERA MLS data last updated at June 23, 2026, 1:48 PM CT
Real Estate IDX Powered by iHomefinder