
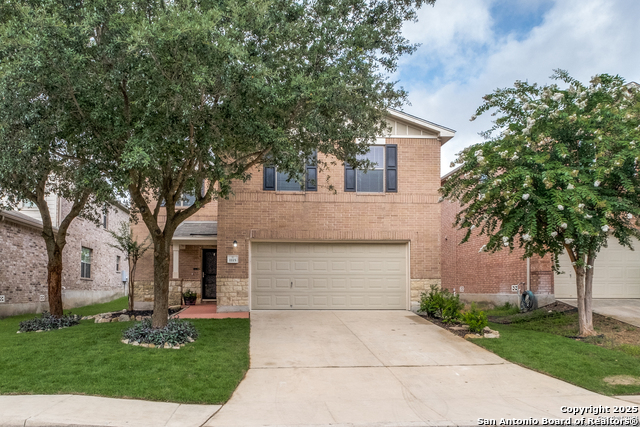
1134 SUNDANCE HUNT, SAN ANTONIO, TX 78245
Homes for sale in San Antonio.
Homes for sale in 78245.
List Price$270,000
1134 Sundance Hunt
San Antonio, TX 78245

Listing #1940840
4
Bedrooms
2 full, 1 partial
Bathrooms
2,262
Square Feet
House
Type
About This Property
Welcome to 1134 Sundance Hunt - a spacious home in the heart of San Antonio's thriving Far West Side! Located just minutes from the highly sought-after Alamo Ranch area, this beautifully maintained home offers the perfect blend of comfort, convenience, and everyday livability. With 4 bedrooms, 2.5 bathrooms, and over 2,200 square feet, there's plenty of space to relax, entertain, or grow into your next chapter. Step inside to discover a versatile floor plan designed for modern living - ideal for both quiet evenings at home and hosting family or friends. Generous living areas and functional spaces create a warm, welcoming atmosphere, while the attached garage and thoughtful layout make daily routines effortless. One of the biggest highlights of this location is convenience. Situated near Loop 1604 and Potranco, you're just a short drive to Alamo Ranch's shopping, dining, and entertainment, along with everyday essentials, grocery stores, and popular retail centers. The area continues to experience exciting growth, making it a smart choice for buyers looking for value and accessibility on San Antonio's expanding west side. Families will appreciate zoning to Northside ISD, with nearby schools including Lieck Elementary, Bernal Middle School, and Brennan High School - all within just a few miles. Whether you're searching for space, convenience to city amenities, or a home close to the energy of Alamo Ranch while still tucked into a neighborhood setting, 1134 Sundance Hunt delivers the lifestyle buyers are looking for. Come see why so many are choosing the Far West Side - schedule your private showing today!
Seller's Representative
Real Broker, LLC
Similar Listings



Schools
Walk Score

© 2026 LERA MLS. All rights reserved.
© 2026 LERA MLS. All rights reserved.
The data relating to real estate on this website comes in part from the Internet Data Exchange (IDX) Program of the LERA MLS. IDX information is provided exclusively for consumers' personal non-commercial use and may not be used for any purpose other than to identify prospective properties consumers may be interested in purchasing. All Information Is Deemed Reliable But Is Not Guaranteed Accurate.
LERA MLS data last updated at July 15, 2026, 4:49 AM CT
Real Estate IDX Powered by iHomefinder