
11334 BALD MOUNTAIN DR, SAN ANTONIO, TX 78245
Homes for sale in San Antonio.
Homes for sale in 78245.
11334 Bald Mountain Dr
San Antonio, TX 78245
List Price$210,000


Listing #1869869
3
Bedrooms
2 full, 1 partial
Bathrooms
1,742
Square Feet
House
Type
About This Property
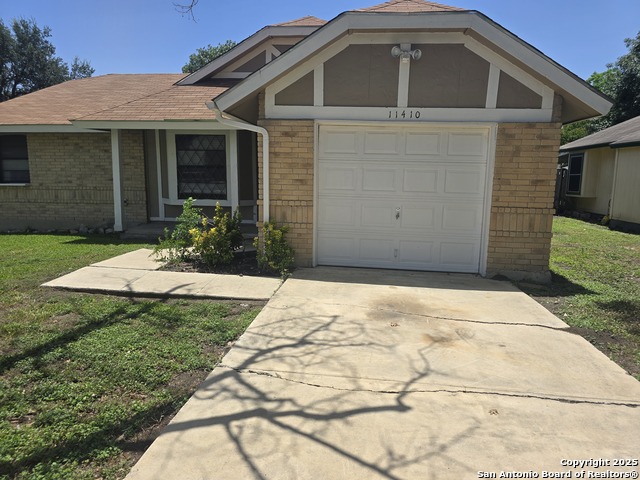
Welcome to Big Country Garden Home community minutes from 1604. This 3 bedroom home welcomes you with mature trees offering nice curb appeal. Inside you will notice the high celings with no carpet in the home! Large living room with a brick wall fireplace. Kitchen with gas stove overlooks the living with a peek a boo opening and counter for bar stools and a seperate dining area. Open banister accents the living room wall perfect to show off family pictures or art. Upstairs you will find your primary bedroom with vaulted ceilings with a full bath room and double vanity and skylight. 2 good size secondary bedrooms share a hall bathroom. Backyard patio is covered and has a plenty of space to enjoy and entertain for summer BBQ's. Pride of ownership shows in this home! 2 car garage and flat driveway. Schedule your showing today!
Listing Courtesy of Angela Rodriguez, Coldwell Banker D'Ann Harper (210) 857-8229
Property Features
Location Information
County
Bexar
MLS Area
0200
Map Code
612C8
Subdivision
BIG COUNTRY
Neighborhood Amenities
None
Interior Features
Room Dimensions
Living: 22x16, Kitchen: 12x9, MasterBR: 15x12, BR2: 13x10, BR3: 13x10
Has Family Room
Yes
Interior
One Living Area, Separate Dining Room, Breakfast Bar, Utility Room Inside, All Bedrooms Upstairs, High Ceilings, Laundry Main Level
Fireplace Description
One, Living Room
Master Bedroom Description
Upstairs, Multi-Closets, Ceiling Fan, Full Bath
Heating
Central
Master Bathroom Description
Tub/Shower Separate, Double Vanity
Heating Fuel
Natural Gas
1/2 Baths
1
Cooling
One Central
Has Dining Room
Yes
Floors
Ceramic Tile, Laminate
Exterior Features
Style
Two Story
Water Supplier
SAWS
Construction
Pre-Owned
Electric Supplier
CPS
Exterior
Patio Slab, Covered Patio, Privacy Fence, Storage Building/Shed
Parking Description
Two Car Garage, Attached
Manufacturer
N/a
Has Garage
Yes
Foundation
Slab
Garage Spaces
2
Roof
Composition
Pool/Spa Description
None
Water / Sewer
Water System, Sewer System
Lot Size
0.096
School
School District
Southwest I.S.D.
Jr. High School
Scobee Jr High
Elementary School
Big Country
High School
Southwest
Additional Information
Proposed Terms
Conventional, FHA, VA, Cash
Status
Active
Property Type
SFR
Is Short Sale
No
Property SubType
Single Family Detached
HOA Fee
$180
Year Built
1987
HOA Frequency
Annually
Similar Listings



Mortgage Calculator
$980
per month
30 Year Fixed. 3.52% Interest Rate.
Principal + Interest
$756
Monthly Tax
$175
Monthly Insurance
$49
yrs
%
$
$
Based on a fully amortized fixed rate loan. Ask your agent for the tax rates in your area. Insurance estimate is based on an average cost, your final premium cost will be determined by the type of coverage you select. This program only provides an estimate.
Schools
Walk Score
Real Estate IDX Powered by iHomefinder