
11326 MONTELL PT, BOERNE, TX 78006
Homes for sale in Boerne.
Homes for sale in 78006.
List Price$2,350,000
11326 Montell Pt
Boerne, TX 78006

Listing #1948206
4
Bedrooms
3 full, 1 partial
Bathrooms
5,036
Square Feet
House
Type
About This Property
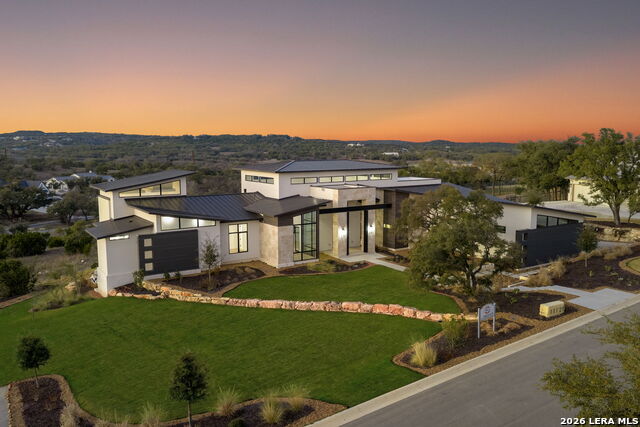
Located in the prestigious Pecan Springs community in Boerne, this like new construction, single-story home by McNair Custom Homes showcases exceptional craftsmanship and thoughtful design throughout its 5,036 square feet. From the moment you arrive, the home makes a statement with its blend of stucco and stone exterior and a standing seam metal roof, offering both timeless style and lasting durability. The property is fully fenced and features a private gated entrance at the motor court, adding an extra layer of privacy and security. Inside, every detail has been carefully selected-from the rift sawn white oak cabinetry and granite countertops to the premium JennAir and KitchenAid appliances in the main kitchen. A spacious walk-through pantry with a second refrigerator, sink, and wine fridge adds both function and convenience. The open living spaces are enhanced by fir wood trusses and custom finishes, while brick accents in the family and fitness rooms add warmth and character. The primary suite is designed as a true retreat, featuring tall ceilings, a spa-style bath with a walk-through shower, dual closets, and direct access to the laundry room. This home was built with both everyday living and entertaining in mind. Additional spaces include a game/media room with customizable LED lighting, a dedicated fitness room, and a flex room or study with a closet that can easily serve as a fourth bedroom. A fully equipped private guest suite with its own kitchen, bathroom, and washer/dryer connections offers ideal accommodations for extended family or guests, complete with added sound insulation for privacy. Outdoor living is just as impressive, featuring a fully retractable screened-in patio, outdoor kitchen with Coyote appliances, and a private putting green-perfect for relaxing or entertaining. Car enthusiasts will appreciate the four-car garage setup (two oversized two-car garages), all wired for EV charging. Additional upgrades include a Generac generator, spray foam insulation, reverse osmosis system, and pre-wiring for automatic shades. This is a rare opportunity to own a meticulously built custom home where design, function, and privacy come together seamlessly in one of Boerne's most sought-after neighborhoods.
Seller's Representative
Phyllis Browning Company
Similar Listings
Schools
Walk Score

© 2026 LERA MLS. All rights reserved.
© 2026 LERA MLS. All rights reserved.
The data relating to real estate on this website comes in part from the Internet Data Exchange (IDX) Program of the LERA MLS. IDX information is provided exclusively for consumers' personal non-commercial use and may not be used for any purpose other than to identify prospective properties consumers may be interested in purchasing. All Information Is Deemed Reliable But Is Not Guaranteed Accurate.
LERA MLS data last updated at July 27, 2026, 8:17 PM CT
Real Estate IDX Powered by iHomefinder