
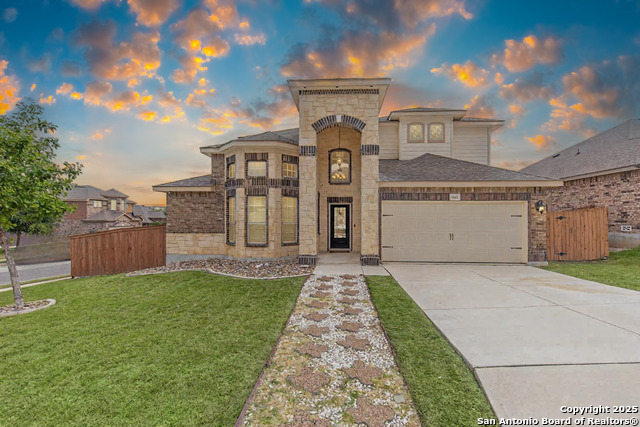
11323 BEGONIA ROCK, SAN ANTONIO, TX 78245
Homes for sale in San Antonio.
Homes for sale in 78245.
11323 BEGONIA ROCK
San Antonio, TX 78245
List Price$385,000


Listing #1914471
4
Bedrooms
4 full, 3 partial
Bathrooms
2,169
Square Feet
House
Type
About This Property
HIGHLY DESIRED WEST POINTE GARDENS. THIS HOME IS TRULY FLAWLESS WITH THE BEST DESIGNER SELECTIONS ON THE MARKET TODAY. PREMIUM TILE FLOORS THROUGHOUT *ENTIRE* HOME. FOUR BEDROOMS AND THREE FULL BATHROOMS. STATE-OF-THE-ART KITCHEN DESIGN W/ STAINLESS STEEL APPLIANCES, TIMELESS PATTERN BACKSPLASH, BEAUTIFUL QUARTZ, AND PLENTY OF CABINETRY. AN OASIS MASTER BATHROOM WITH A WALK-IN FRAMELESS GLASS SHOWER, SEPARATE GARDEN TUB, GORGEOUS TILE SELECTIONS, AND DUAL SHAVER HEIGHT VANITIES. ONE BEDROOM IS AN ENSUITE WITH A LAVISH FULL BATHROOM. IMPECCABLE LIVING ROOM WITH BEAUTIFUL CUSTOM TRAY CEILINGS AND LOTS OF ELEGANT HEIGHT/NATURAL LIGHT THROUGHOUT HOME. AMPLE DINING ROOM WITH MODERN LIGHT FIXTURE SELECTIONS, TASTEFUL ARCHITECTURE, AND CAPACIOUS MASTER BEDROOM AND VERY LARGE SECONDARY BEDROOMS. COVERED PATIO SURROUNDED BY BEAUTIFUL FLAGSTONE TILE. MINIMAL MILES TO LAKLAND AIR FORCE BASE, ALAMO RANCH, AND FORT SAM HOUSTON! COME AND SEE TODAY!
Listing Courtesy of Jason Gutierrez, BHHS Don Johnson Realtors - SA (210) 897-6859
Property Features
Location Information
County
Bexar
MLS Area
0200
Neighborhood Amenities
Tennis, Park/Playground, Basketball Court
Subdivision
WEST POINTE GARDENS
Interior Features
Room Dimensions
Dining: 10x11, Living: 17x20, Kitchen: 14x14, MasterBR: 20x17, BR2: 12x11, BR3: 11x10, BR4: 12x14
Has Family Room
Yes
Interior
One Living Area, Separate Dining Room, Island Kitchen, Utility Room Inside, 1st Floor Lvl/No Steps, High Ceilings, Open Floor Plan, All Bedrooms Downstairs, Laundry Main Level, Laundry Lower Level, Walk in Closets
Fireplace Description
Not Applicable
Master Bedroom Description
DownStairs, Walk-In Closet, Ceiling Fan, Full Bath
Heating
Central
Master Bathroom Description
Tub/Shower Separate, Double Vanity, Garden Tub
Heating Fuel
Electric
1/2 Baths
3
Cooling
One Central
Has Dining Room
Yes
Floors
Ceramic Tile
Exterior Features
Style
One Story
Water Supplier
SAWS
Construction
Pre-Owned
Electric Supplier
CPS
Exterior
Patio Slab, Covered Patio, Privacy Fence
Parking Description
Two Car Garage
Manufacturer
UNKNOWNN
Has Garage
Yes
Foundation
Slab
Garage Spaces
2
Roof
Composition
Pool/Spa Description
None
Water / Sewer
Water System
Lot Size
0.139
Sewer Supplier
SAWS
Is One Story
Yes
School
School District
Medina Valley I.S.D.
Jr. High School
Loma Alta
Elementary School
Luckey Ranch
High School
Medina Valley
Additional Information
Proposed Terms
Conventional, FHA, VA, TX Vet, Cash, USDA
Is Short Sale
No
Property Type
SFR
HOA Fee
$96.25
Property SubType
Single Family Detached
HOA Frequency
Quarterly
Year Built
2020
Miscellaneous
No City Tax
Status
New
Similar Listings



Mortgage Calculator
$1,796
per month
30 Year Fixed. 3.52% Interest Rate.
Principal + Interest
$1,387
Monthly Tax
$320
Monthly Insurance
$89
yrs
%
$
$
Based on a fully amortized fixed rate loan. Ask your agent for the tax rates in your area. Insurance estimate is based on an average cost, your final premium cost will be determined by the type of coverage you select. This program only provides an estimate.
Schools
Walk Score
Real Estate IDX Powered by iHomefinder