
11318 CLEARMINE #104, SAN ANTONIO, TX 78224
Homes for sale in San Antonio.
Homes for sale in 78224.
11318 Clearmine #104
San Antonio, TX 78224
List Price$1,700Rental


Listing #1895875
About This Property
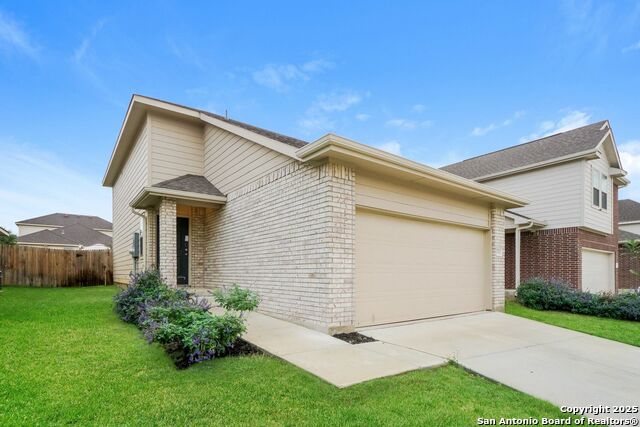
Move in special!!! Half off the first full month on this beautiful, brand-new townhome at Palo Alto Cove - South San Antonio's Newest Modern Living Community! Be the first to live in one of these brand-new, beautifully designed fourplex units located in the fast-growing South San Antonio area. These stylish homes feature upscale finishes, including granite countertops, stainless steel appliances, and durable vinyl plank flooring, perfect for comfortable, modern living. Enjoy the convenience of being just 15-20 minutes from Downtown San Antonio and the iconic Riverwalk, with easy access to Palo Alto College, A&M San Antonio, Toyota, and less than a mile from the new University South Hospital! Schedule your showing today!
Listing Courtesy of Steven Rico, RE/MAX Alamo Realty (210) 789-0518
Property Features
Location Information
County
Bexar
Subdivision
Palo Alto Cove
MLS Area
2301
Interior Features
Room Dimensions
Dining: 9x9, Living: 16x13, Kitchen: 9x9
Amenities
None
Interior
One Living Area, Island Kitchen, Utility Room Inside, Cable TV Available, Laundry Upper Level
Heating
Central
Master Bedroom Description
Upstairs
Heating Fuel
Electric
Master Bathroom Description
Tub/Shower Combo, Single Vanity
Cooling
One Central
1/2 Baths
1
Floors
Carpeting, Vinyl
Exterior Features
Style
Two Story
Sewer Supplier
SAWS
Exterior
Covered Patio, Privacy Fence, Partial Sprinkler System, Double Pane Windows
Water Supplier
SAWS
Foundation
Slab
Electric Supplier
CPS
Roof
Composition
Parking Description
One Car Garage
Water / Sewer
Water System, Sewer System
Pool Description
None
School
School District
Southwest I.S.D.
Jr. High School
Call District
Elementary School
Call District
High School
Call District
Additional Information
Property Type
RNT
Fees Include
Ceiling Fans, Washer Connection, Dryer Connection, Microwave Oven, Stove/Range, Refrigerator, Disposal, Dishwasher, Ice Maker Connection, Smoke Alarm
Year Built
2025
Miscellaneous
Cluster Mail Box
Status
Active
Similar Listings



Mortgage Calculator
$7
per month
30 Year Fixed. 3.52% Interest Rate.
Principal + Interest
$6
Monthly Tax
$1
Monthly Insurance
$0
yrs
%
$
$
Based on a fully amortized fixed rate loan. Ask your agent for the tax rates in your area. Insurance estimate is based on an average cost, your final premium cost will be determined by the type of coverage you select. This program only provides an estimate.
Schools
Walk Score
Real Estate IDX Powered by iHomefinder