
11311 SIR WINSTON #801, SAN ANTONIO, TX 78216
Homes for sale in San Antonio.
Homes for sale in 78216.
11311 Sir Winston #801
San Antonio, TX 78216
List Price$1,095Rental


Listing #1907162
1
Bedrooms
1 full
Bathrooms
752
Square Feet
Rental
Type
About This Property
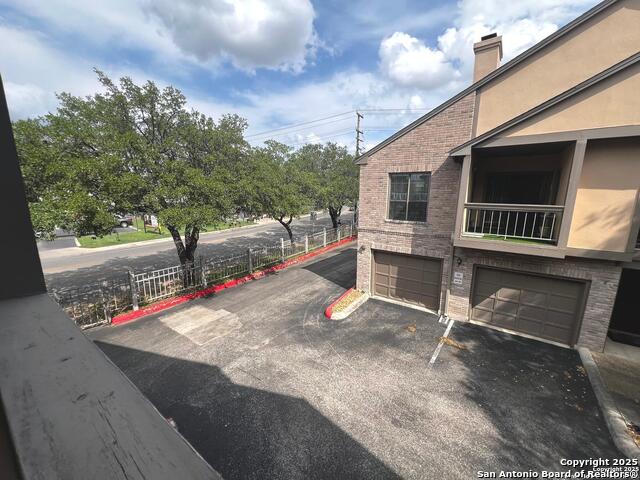
Welcome to 11311 Sir Winston St. #801, a charming two-story condo designed for comfort and convenience. This delightful 1st-floor home features one bedroom and one bathroom, making it an ideal space for cozy living. The open kitchen seamlessly flows into the dining room and extends to the living room, creating an inviting atmosphere perfect for entertaining. The kitchen's countertop provides additional space for meal prep or casual dining. The living room is enhanced by a fireplace, adding warmth and ambiance to the space. Step outside and enjoy the on-site pool, perfect for swimming or simply relaxing on a sunny day. Located in a fantastic area, this property is surrounded by local attractions, including water parks, Botanical Gardens, museums, shopping centers, market squares, and a variety of restaurants. Whether you're looking for a quiet retreat or a place to explore and enjoy, this home offers everything you could hope for in a prime location. **Residents are automatically enrolled in a RESIDENT BENEFIT PROGRAM, which includes Utility Concierge service, Renters insurance and a/c filters delivered to your door (for applicable properties), Credit Building and $1 million ID Protection, plus many other monthly value adds.** Pet rent is determined by the Pet Screening FIDO score. **Strategic Property Management is proud to offer deposit-free living to qualified renters through Obligo! We understand that moving costs can add up, so we want to extend financial flexibility to our residents. When you move in with us, you can skip paying a security deposit and keep the cash for activities you care about.
Listing Courtesy of Eric Bell, Strategic Property Management (210) 286-6997
Property Features
Location Information
County
Bexar
Subdivision
CAMBRIDGE PARK CONDO BLDG A NC
MLS Area
0600
Interior Features
Room Dimensions
Dining: 10x9, Living: 19x13, Kitchen: 10x8, MasterBR: 14x12
Heating Fuel
Electric
Interior
One Living Area, Eat-In Kitchen, Cable TV Available
Cooling
One Central
Master Bedroom Description
Walk-In Closet
Floors
Carpeting, Linoleum, Parquet
Amenities
Pool
Accessibility
First Floor Bedroom
Heating
Central
Exterior Features
Style
Two Story, Contemporary
Water Supplier
SAWS
Exterior
Patio Slab
Electric Supplier
CPS
Foundation
Slab
Parking Description
None/Not Applicable
Roof
Composition
Pool Description
None
Water / Sewer
Water System, Sewer System
Lot Description
0
Sewer Supplier
SAWS
School
School District
North East I.S.D.
Jr. High School
Eisenhower
Elementary School
Harmony
High School
Churchill
Additional Information
Property Type
RNT
Fees Include
Ceiling Fans, Chandelier, Washer, Dryer, Built-In Oven, Microwave Oven, Stove/Range, Refrigerator, Disposal, Dishwasher, Ice Maker Connection, Vent Fan, Smoke Alarm
Year Built
1984
Miscellaneous
Broker-Manager
Status
Active
Similar Listings



Mortgage Calculator
$3
per month
30 Year Fixed. 3.52% Interest Rate.
Principal + Interest
$3
Monthly Tax
$0
Monthly Insurance
$0
yrs
%
$
$
Based on a fully amortized fixed rate loan. Ask your agent for the tax rates in your area. Insurance estimate is based on an average cost, your final premium cost will be determined by the type of coverage you select. This program only provides an estimate.
Schools
Walk Score
Real Estate IDX Powered by iHomefinder