
11310 WHITE TIP, SAN ANTONIO, TX 78245
Homes for sale in San Antonio.
Homes for sale in 78245.
List Price$305,500
11310 White Tip
San Antonio, TX 78245

Listing #1943995
4
Bedrooms
3 full, 1 partial
Bathrooms
2,420
Square Feet
House
Type
About This Property
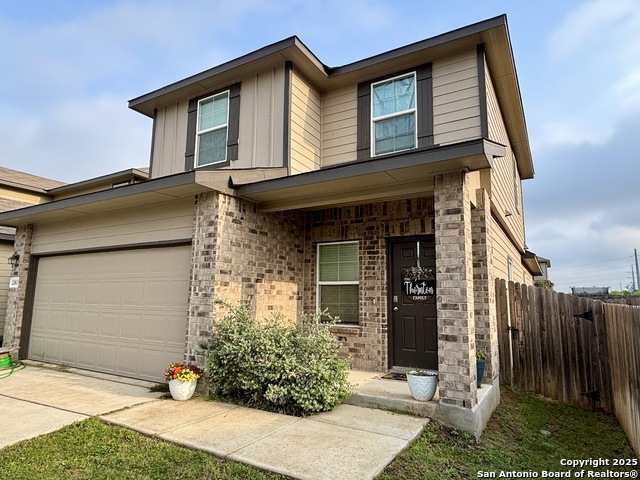
Nestled in a cul-de-sac within a gated community, this 4-bedroom, 3.5-bath, two-story home offers privacy, security, and an exceptional layout ideal for everyday living and multigenerational arrangements. Equipped with solar panels for energy efficiency and an attached 2-car garage, the home blends comfort with long-term savings. Step inside the foyer, which opens to an inviting open-concept living, dining, and kitchen area highlighted by elegant interior archways that add architectural character. The living room features high ceilings, creating a bright and airy atmosphere. The spacious kitchen offers a large center island, granite countertops, and a pantry, making it ideal for both daily use and entertaining. The primary suite is conveniently located on the main level at the rear of the home for added privacy. This carpeted retreat features a tray ceiling, high ceilings, and an ensuite bath with a double vanity, walk-in shower, and walk-in closet. Upstairs, a thoughtfully designed split floorplan includes three additional bedrooms and two full bathrooms, including a Jack-and-Jill bath. All upstairs bedrooms and the expansive family room are carpeted, providing a comfortable and cohesive space for relaxation, play, or gatherings. The spacious backyard is enclosed by a wooden privacy fence and includes a storage shed, offering ample room for outdoor activities, pets, or future enhancements. Conveniently located just minutes from TJ Maxx, Costco, Walmart, H-E-B Plus, and a wide variety of additional shopping, dining, and everyday amenities. With its versatile layout, spacious upper-level living area, and private main-level primary suite, this home is perfectly suited for multigenerational living or anyone seeking flexible space in a desirable neighborhood.
Seller's Representative
Watters International Realty
Similar Listings


Schools
Walk Score

© 2026 LERA MLS. All rights reserved.
© 2026 LERA MLS. All rights reserved.
The data relating to real estate on this website comes in part from the Internet Data Exchange (IDX) Program of the LERA MLS. IDX information is provided exclusively for consumers' personal non-commercial use and may not be used for any purpose other than to identify prospective properties consumers may be interested in purchasing. All Information Is Deemed Reliable But Is Not Guaranteed Accurate.
LERA MLS data last updated at July 15, 2026, 8:08 PM CT
Real Estate IDX Powered by iHomefinder