
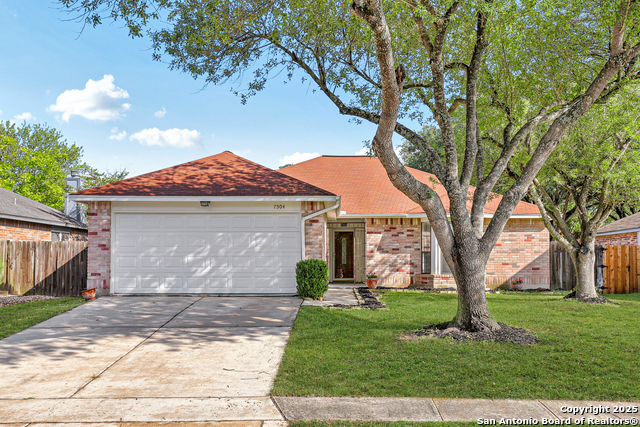
11309 FOREST RAIN, LIVE OAK, TX 78233
Homes for sale in Live Oak.
Homes for sale in 78233.
11309 Forest Rain
Live Oak, TX 78233
List Price$335,000


Listing #1877588
4
Bedrooms
3 full
Bathrooms
2,272
Square Feet
House
Type
About This Property
This 4-bedroom, 3-bath home delivers space, style, and smart upgrades. Stainless steel appliances stay, solar panels are fully paid off, and the bright Florida Room adds a whole vibe - perfect as a creative space, home office, or just a spot to chill. The layout offers great flow with high ceilings, generous storage, and a split design for extra privacy. The backyard features mature trees, a shed, and a custom playground that stays with the home. Located close to NE Methodist, Randolph AFB, Rackspace, Amazon, and Northeast Lakeview College, with easy access to I-35 and 1604 for getting around town. No HOA. Just a well-rounded home in a location that puts convenience and comfort within reach.
Listing Courtesy of Natasha Diaz, Barlowe Daly Realty (210) 445-7956
Property Features
Location Information
County
Bexar
MLS Area
1600
Neighborhood Amenities
Park/Playground, Jogging Trails, Bike Trails
Subdivision
WOODCREST
Interior Features
Room Dimensions
Dining: 13x10, Living: 19x15, Kitchen: 14x10, MasterBR: 20x13, BR2: 11x10, BR3: 13x10
Fireplace Description
One, Family Room, Wood Burning
Interior
One Living Area, Separate Dining Room, Breakfast Bar, Study/Library, Florida Room, Utility Room Inside, 1st Floor Lvl/No Steps, High Ceilings, Cable TV Available, High Speed Internet, All Bedrooms Downstairs, Walk in Closets, Attic - Partially Floored, Attic - Pull Dow
Heating
Central
Master Bedroom Description
Split, Dual Primaries, Walk-In Closet, Ceiling Fan, Full Bath
Heating Fuel
Natural Gas
Master Bathroom Description
Shower Only
Cooling
Two Central
Has Dining Room
Yes
Floors
Carpeting, Linoleum, Wood, Laminate
Has Family Room
Yes
Exterior Features
Style
One Story, Traditional
Electric Supplier
CPS
Construction
Pre-Owned
Parking Description
Two Car Garage
Manufacturer
unknown
Has Garage
Yes
Foundation
Slab
Garage Spaces
2
Roof
Composition
Pool/Spa Description
None
Water / Sewer
City
Lot Size
0.18
Sewer Supplier
Saws
Is One Story
Yes
Water Supplier
Saws
School
School District
North East I.S.D.
Jr. High School
White Ed
Elementary School
Royal Ridge
High School
Roosevelt
Additional Information
Proposed Terms
Conventional, FHA, VA, Cash
Year Built
1986
Property Type
SFR
Status
New
Property SubType
Single Family Detached
Similar Listings


Mortgage Calculator
$1,564
per month
30 Year Fixed. 3.52% Interest Rate.
Principal + Interest
$1,207
Monthly Tax
$279
Monthly Insurance
$78
yrs
%
$
$
Based on a fully amortized fixed rate loan. Ask your agent for the tax rates in your area. Insurance estimate is based on an average cost, your final premium cost will be determined by the type of coverage you select. This program only provides an estimate.
Schools
Walk Score
Real Estate IDX Powered by iHomefinder