
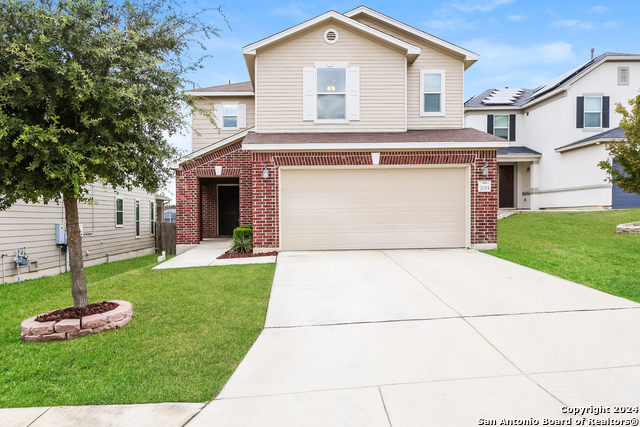
11307 CAMP CREEK, SAN ANTONIO, TX 78245
Homes for sale in San Antonio.
Homes for sale in 78245.
11307 Camp Creek
San Antonio, TX 78245
List Price$1,750Rental


Listing #1867362
3
Bedrooms
2 full, 1 partial
Bathrooms
1,732
Square Feet
Rental
Type
About This Property
This beautifully maintained and move-in ready two-story single-family home offers the perfect blend of comfort, functionality, and convenience in an ideal location. Featuring 3 generously sized bedrooms, 2.5 bathrooms, and a versatile open-concept layout, the home is ideal for both everyday living and entertaining. The first floor includes a bright and spacious living area that flows into the dining and kitchen spaces, with the kitchen beautifully updated to include a stylish tile backsplash, stainless steel appliances, and ample counter space. A combined laundry and pantry room provides excellent storage and organization. Upstairs, all bedrooms are conveniently located on the same level along with a flexible loft space perfect for a second living area, home office, or playroom. The primary suite offers a relaxing retreat, and one of the secondary bedrooms includes a walk-in closet. Ceiling fans throughout the home enhance comfort and energy efficiency, while outside, a spacious oversized deck provides the perfect setting for entertaining or unwinding with friends and family. Located just 12 minutes from Lackland Air Force Base, less than a mile from the local elementary school, and close to shopping, dining, and other daily conveniences, this move-in ready home is a fantastic rental opportunity.
Listing Courtesy of Kristyna Umbaugh, Arabella Realty, LLC (210) 787-2350
Property Features
Location Information
County
Bexar
Subdivision
SEALE SUBD
MLS Area
0101
Interior Features
Room Dimensions
Dining: 11x9, Living: 17x16, Kitchen: 13x10, MasterBR: 15x12, BR2: 12x10, BR3: 11x10
Amenities
Pool, Playground
Interior
One Living Area, Eat-In Kitchen, Walk-In Pantry, Loft, All Bedrooms Upstairs, Open Floor Plan, Laundry Main Level, Laundry Room, Walk in Closets
Heating
Central
Master Bedroom Description
Upstairs
Cooling
One Central
Master Bathroom Description
Tub/Shower Combo, Single Vanity
Floors
Carpeting, Vinyl
1/2 Baths
1
Exterior Features
Style
Two Story
Parking Description
One Car Garage, Attached
Water / Sewer
Water System, Sewer System
Pool Description
None
School
School District
Northside
Jr. High School
Luna
Elementary School
Behlau Elementary
High School
William Brennan
Additional Information
Property Type
RNT
Fees Include
Ceiling Fans, Washer Connection, Dryer Connection, Stove/Range, Disposal, Dishwasher, Ice Maker Connection, Smooth Cooktop
Year Built
2010
Miscellaneous
Broker-Manager
Status
Price Change
Similar Listings



Mortgage Calculator
$7
per month
30 Year Fixed. 3.52% Interest Rate.
Principal + Interest
$6
Monthly Tax
$1
Monthly Insurance
$0
yrs
%
$
$
Based on a fully amortized fixed rate loan. Ask your agent for the tax rates in your area. Insurance estimate is based on an average cost, your final premium cost will be determined by the type of coverage you select. This program only provides an estimate.
Schools
Walk Score
Real Estate IDX Powered by iHomefinder