
11304 MASSIVE MT, HELOTES, TX 78023
Homes for sale in Helotes.
Homes for sale in 78023.
List Price$469,900
11304 MASSIVE MT
Helotes, TX 78023

Listing #1968344
4
Bedrooms
2 full, 1 partial
Bathrooms
3,191
Square Feet
House
Type
About This Property
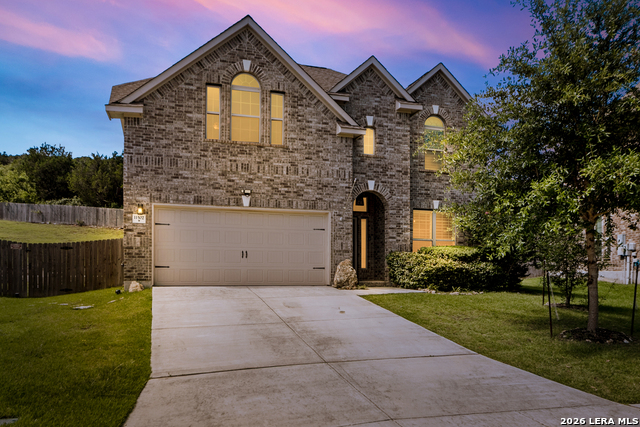
Tucked beneath a canopy of mature oak trees in the highly desirable The Sanctuary, this beautifully maintained home offers the perfect blend of warmth, functionality, and Hill Country charm. Situated on an oversized 0.195-acre lot , the backyard is truly a standout feature - featuring incredible mature trees, a peaceful gazebo seating area, lush green space, and a setting that feels private, shaded, and ideal for entertaining or relaxing evenings outdoors. Inside, the home showcases a spacious and thoughtfully designed layout with rich wood flooring, soaring ceilings, abundant natural light, and a stunning floor-to-ceiling stone fireplace that anchors the main living area. The open-concept kitchen was designed with both functionality and style in mind, featuring granite countertops, an oversized island, extensive cabinetry, stainless steel appliances, and seamless flow into the living and dining spaces. The primary suite is conveniently located downstairs and offers a spacious retreat complete with a large walk-in closet and spa-like bathroom with dual vanities, soaking tub, and separate shower. Upstairs, you'll find generously sized secondary bedrooms, additional flex space/game room potential, and room for both work and play. This home also features a dedicated office, spacious laundry room, and an oversized garage with additional storage flexibility. Beyond the home itself, the location is hard to beat. You're approximately 10-20 minutes from Old Town Helotes and the iconic Grey Moss Inn, giving you quick access to some of the area's best local dining, live music, boutique shopping, and Hill Country charm while still being conveniently close to Loop 1604, major shopping, grocery stores, and everyday essentials If you've been searching for: Mature trees Functional square footage A true indoor/outdoor lifestyle Hill Country character with city convenience And a move-in-ready home in a highly sought-after area. Roof replaced in 2019. Water heater, fence, and HVAC both replaced within the last 1-2 years.
Seller's Representative
The Agency San Antonio
Similar Listings


Schools
Walk Score

© 2026 LERA MLS. All rights reserved.
© 2026 LERA MLS. All rights reserved.
The data relating to real estate on this website comes in part from the Internet Data Exchange (IDX) Program of the LERA MLS. IDX information is provided exclusively for consumers' personal non-commercial use and may not be used for any purpose other than to identify prospective properties consumers may be interested in purchasing. All Information Is Deemed Reliable But Is Not Guaranteed Accurate.
LERA MLS data last updated at August 12, 2026, 8:18 PM CT
Real Estate IDX Powered by iHomefinder