
11302 IVY CADENCE, SAN ANTONIO, TX 78253
Homes for sale in San Antonio.
Homes for sale in 78253.
List Price$529,999
11302 Ivy Cadence
San Antonio, TX 78253

Listing #1943763
4
Bedrooms
4 full
Bathrooms
3,218
Square Feet
House
Type
About This Property
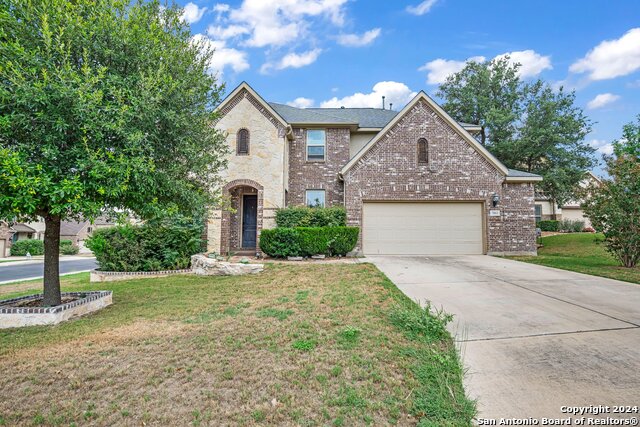
Positioned gracefully on an oversized corner lot, this exceptional Sedona plan offers the rare combination of architectural presence, expansive outdoor space, and refined interior design. The premium corner setting provides enhanced privacy, added natural light, extended yard space, and striking curb appeal that immediately distinguishes this home from others in the community. With additional room to create an outdoor retreat, future pool, or extended entertaining area, the lot itself is a true investment feature. Inside, the home continues to impress with 4 bedrooms, 4 full bathrooms, a private study, and an expansive upstairs game room complete with its own full bath - offering flexibility for guests, multigenerational living, or elevated entertaining. An oversized 3-car garage adds functionality without compromising design. The gourmet kitchen anchors the main living space, featuring granite countertops, custom cabinetry with rope crown detailing, a designer tile backsplash, built-in appliances, and gas cooking. The layout flows seamlessly into the family room, where a fireplace provides warmth and architectural balance for both everyday living and special gatherings. Refined finishes include 8-foot interior doors and upgraded wood, tile, and carpet flooring throughout. Bay windows in the primary suite and fourth bedroom enhance natural light and dimension, while the primary retreat offers a serene, private escape. Rear sod and a full sprinkler system ensure ease of maintenance, allowing more time to enjoy the benefits of the oversized lot and outdoor space. Located in the highly desirable 78253 corridor near Alamo Ranch shopping, dining, and major commuter routes, this home delivers both luxury and long-term value. A rare opportunity to own one of the community's most desirable lot placements - where space, design, and presence come together effortlessly.
Seller's Representative
1st Choice West
Similar Listings


Schools
Walk Score

© 2026 LERA MLS. All rights reserved.
© 2026 LERA MLS. All rights reserved.
The data relating to real estate on this website comes in part from the Internet Data Exchange (IDX) Program of the LERA MLS. IDX information is provided exclusively for consumers' personal non-commercial use and may not be used for any purpose other than to identify prospective properties consumers may be interested in purchasing. All Information Is Deemed Reliable But Is Not Guaranteed Accurate.
LERA MLS data last updated at July 15, 2026, 11:37 AM CT
Real Estate IDX Powered by iHomefinder