
11302 BEGONIA ROCK, SAN ANTONIO, TX 78245
Homes for sale in San Antonio.
Homes for sale in 78245.
11302 Begonia Rock
San Antonio, TX 78245
List Price$2,125Rental


Listing #1858106
3
Bedrooms
2 full, 1 partial
Bathrooms
2,444
Square Feet
Rental
Type
About This Property
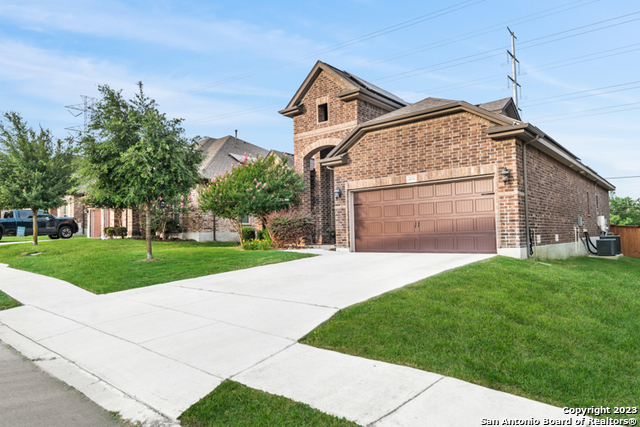
Welcome to this stunning 3-bedroom, 2.5-bathroom home located in the sought-after West Point Gardens community. This spacious residence features two living areas, a formal dining room, and a cozy fireplace, providing ample room for both relaxation and entertainment. The kitchen is a chef's dream, complete with an island, granite countertops, and stainless steel appliances. This home boasts brand-new flooring throughout, with plush carpeting and durable vinyl plank. The main-level primary bedroom offers added privacy, while upstairs you'll find an office space and two additional bedrooms. Step outside to enjoy a covered patio and a generously sized backyard, perfect for entertaining. Enjoy neighborhood amenities, including a playground and sports court. Conveniently located near Lackland AFB, this home is ideal for both comfort and accessibility. Don't miss this move-in-ready gem!
Listing Courtesy of Bobbye McMillan, Cornerstone Property Management (210) 410-0166
Property Features
Location Information
County
Bexar
Subdivision
WEST POINTE GARDENS
MLS Area
0200
Interior Features
Room Dimensions
Dining: 12x17, Living: 14x13, Kitchen: 12x10, Family: 21x13, MasterBR: 19x13, BR2: 14x11, BR3: 12x10
Amenities
Playground, Sports Court
Interior
Two Living Area, Separate Dining Room, Island Kitchen, Walk-In Pantry, Utility Room Inside, Secondary Bedroom Down, High Ceilings, Cable TV Available, High Speed Internet, Laundry Main Level, Walk in Closets
Heating
Central
Master Bedroom Description
DownStairs, Walk-In Closet, Ceiling Fan, Full Bath
Cooling
One Central
Master Bathroom Description
Tub/Shower Separate, Double Vanity, Garden Tub
Floors
Carpeting, Vinyl
1/2 Baths
1
Exterior Features
Style
Two Story, Traditional
Pool Description
None
Water / Sewer
Water System, Sewer System
Lot Description
0.241
Parking Description
Two Car Garage
School
School District
Medina Valley I.S.D.
Jr. High School
Medina Valley
Elementary School
Call District
High School
Medina Valley
Additional Information
Property Type
RNT
Fees Include
Ceiling Fans, Washer Connection, Dryer Connection, Microwave Oven, Stove/Range, Refrigerator, Disposal, Dishwasher, Smoke Alarm
Year Built
2008
Miscellaneous
As-Is
Status
Price Change
Similar Listings


Mortgage Calculator
$8
per month
30 Year Fixed. 3.52% Interest Rate.
Principal + Interest
$7
Monthly Tax
$1
Monthly Insurance
$0
yrs
%
$
$
Based on a fully amortized fixed rate loan. Ask your agent for the tax rates in your area. Insurance estimate is based on an average cost, your final premium cost will be determined by the type of coverage you select. This program only provides an estimate.
Schools
Walk Score
Real Estate IDX Powered by iHomefinder