
113 WESTFIELD LANDING, LA VERNIA, TX 78121
Homes for sale in La Vernia.
Homes for sale in 78121.
113 Westfield Landing
La Vernia, TX 78121
List Price$755,000



Listing #1922359
3
Bedrooms
2 full, 1 partial
Bathrooms
2,874
Square Feet
House
Type
About This Property
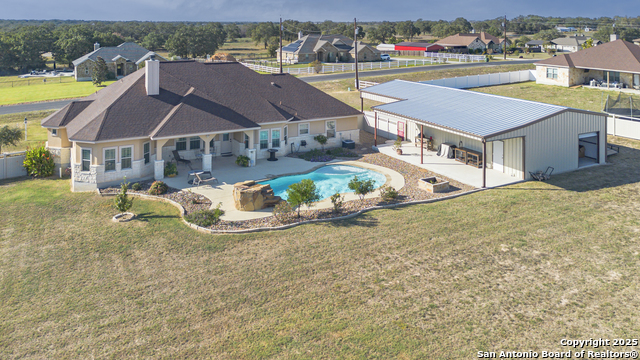
You know how most homes make you choose between a beautiful pool and a premium shop? This one delivers both- and the quality shows. Built in 2019 and beautifully maintained, this 3-bed, 2.5-bath home spans nearly 2,900 sq ft on 1.12 acres, just off La Vernia's main routes for an easy commute. Inside, the open layout features a spacious living room with floor to ceiling stone fireplace and large kitchen with expansive half-circle breakfast bar, work island, pot filler, walk-in pantry, custom knotty alder cabinetry, and butler's pantry. Designer touches show up everywhere: a grand entry, barrelled foyer ceiling, coffered high ceilings throughout, arches. The primary suite spans the home's right wing, offering private access to the patio and pool, a spa-style bath featuring walk-in shower with dual entries, a jetted soaking tub, and closet worthy of special mention. A dedicated office keeps work separate from daily living, and the powder room provides your guests privacy. All bedrooms are of generous proportions, and every inch is finished with quality and comfort in mind. Step outside and the "wow" factor keeps going. The resort-style Bode pool with waterfall grotto and bubbler is surrounded by both covered and open patios, perfect for cookouts or quiet evenings under the stars. Custom vinyl fencing frames the yard beautifully and adds low-maintenance durability. And then there's The Shop. This insulated MetalTech red iron framed workshop is one of the nicest you'll find- an intentional design, complete with cabinets, work space, roll-up doors, and a parking cover tall enough to protect your truck. The connected flex room has been stubbed out for a future bathroom, and the materials to finish convey- a simple way to add instant equity or guest suite potential. The rear storage room and covered concrete deck overlooking the pool make this the ultimate setup for hobby, work, or outdoor living. From morning coffee by the pool to weekends in the shop, every part of this property was designed to be lived in and loved. This home is the best of La Vernia living- come experience it for yourself!
Listing Courtesy of Sharon Powell, Option One Real Estate (830) 581-1020
Property Features
Location Information
County
Wilson
MLS Area
2800
Neighborhood Amenities
None
Subdivision
WESTFIELD RANCH - WILSON COUNT
Interior Features
Room Dimensions
Dining: 12x13, Living: 22x20, Kitchen: 17x17, MasterBR: 19x16, BR2: 14x12, BR3: 12x13
Fireplace Description
One, Living Room, Wood Burning
Interior
One Living Area, Separate Dining Room, Eat-In Kitchen, Two Eating Areas, Island Kitchen, Breakfast Bar, Walk-In Pantry, Study/Library, Shop, Utility Room Inside, 1st Floor Lvl/No Steps, High Ceilings, Open Floor Plan, High Speed Internet, All Bedrooms Downstairs, Laundry
Heating
Heat Pump
Master Bedroom Description
DownStairs, Outside Access, Walk-In Closet, Ceiling Fan, Full Bath
Heating Fuel
Electric
Master Bathroom Description
Tub/Shower Separate, Double Vanity, Garden Tub
Cooling
One Central
1/2 Baths
1
Floors
Ceramic Tile
Has Dining Room
Yes
Accessibility
2+ Access Exits, 36 inch or more wide halls, Doors-S
Has Family Room
Yes
Exterior Features
Style
One Story, Ranch
Electric Supplier
GVEC
Construction
Pre-Owned
Parking Description
Two Car Garage, Attached, Side Entry
Exterior
Patio Slab, Covered Patio, Privacy Fence, Sprinkler System, Double Pane Windows, Storage Building/Shed, Workshop
Has Garage
Yes
Manufacturer
Unknown
Garage Spaces
2
Foundation
Slab
Has a Pool
Yes
Roof
Composition
Pool/Spa Description
In Ground Pool
Water / Sewer
Septic, Co-op Water
Lot Size
1.116
Sewer Supplier
Septic
Lot Description
Cul-de-Sac/Dead End, County VIew, 1 - 2 Acres, Level
Water Supplier
SS Water
Is One Story
Yes
School
School District
La Vernia Isd.
Jr. High School
La Vernia
Elementary School
La Vernia
High School
La Vernia
Additional Information
Proposed Terms
Conventional, FHA, VA, Cash
Status
New
Property Type
SFR
Is Short Sale
No
Property SubType
Single Family Detached
Miscellaneous
No City Tax, Virtual Tour, School Bus
Year Built
2019
Similar Listings

Mortgage Calculator
$3,525
per month
30 Year Fixed. 3.52% Interest Rate.
Principal + Interest
$2,720
Monthly Tax
$629
Monthly Insurance
$176
yrs
%
$
$
Based on a fully amortized fixed rate loan. Ask your agent for the tax rates in your area. Insurance estimate is based on an average cost, your final premium cost will be determined by the type of coverage you select. This program only provides an estimate.
Schools
Walk Score

© 2025 LERA MLS. All rights reserved.
© 2025 LERA MLS. All rights reserved.
The data relating to real estate on this website comes in part from the Internet Data Exchange (IDX) Program of the LERA MLS. IDX information is provided exclusively for consumers' personal non-commercial use and may not be used for any purpose other than to identify prospective properties consumers may be interested in purchasing. All Information Is Deemed Reliable But Is Not Guaranteed Accurate.
LERA MLS data last updated at November 13, 2025, 8:22 PM CT
Real Estate IDX Powered by iHomefinder