
113 STONELEDGE, FREDERICKSBURG, TX 78624
Homes for sale in Fredericksburg.
Homes for sale in 78624.
113 Stoneledge
Fredericksburg, TX 78624
List Price$899,000


Listing #1878570
4
Bedrooms
3 full
Bathrooms
2,323
Square Feet
House
Type
About This Property
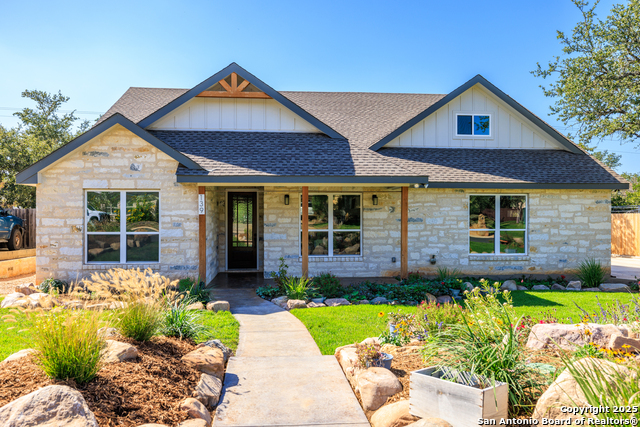
BEAUTIFULLY DESIGNED new construction ready for move in! Open floor plan with gorgeous kitchen overlooking living and dining areas. Large windows brighten the home and offer a view of the nicely tree shaded back yard. The kitchen is a focal point which features solid wood cabinetry, large kitchen island, stainless steel appliances & large walk-in pantry. Quartz surfaces compliment the cabinetry and grab your attention as you walk into the home. Appliances include a 6 burner gas range, built-in oven, microwave and refrigerator. Engineered white oak wood flooring extend throughout most of the home with nice tile flooring in the 3 full baths. The primary suite located on one end of the home for privacy includes large bathroom with free standing tub, double vanities, lg walk-in shower & closet. Additional bedrooms in the home include one with an ensuite bathroom and a 3rd bath serving the remaining two bedrooms. Storage room in the oversized garage includes the water softener and gas tankless water heater with additional room for storing extra items. Nicely landscaped front yard is designed with sprinkler system and french drains directing water flow around and away from the home. Recently landscaped back yard includes drought resistant grass and shrubs along back fence to provide privacy.
Listing Courtesy of Michele Smith, Reata Ranch Realty (830) 992-3045
Property Features
Location Information
County
Gillespie
MLS Area
3100
Neighborhood Amenities
Other - See Remarks
Subdivision
Out/Gillespie
Interior Features
Room Dimensions
Dining: 9x13, Kitchen: 17x11, Family: 18x16, MasterBR: 13x15, BR2: 11x12, BR3: 12x12, BR4: 12x12
Fireplace Description
Living Room, Mock Fireplace, Heatilator
Interior
One Living Area, Separate Dining Room, Island Kitchen, Walk-In Pantry, Utility Room Inside, High Ceilings, Open Floor Plan, Pull Down Storage, Cable TV Available, High Speed Internet, All Bedrooms Downstairs, Laundry Main Level, Laundry Room, Walk in Closets, Attic - Ac
Heating
Central, 1 Unit
Master Bedroom Description
DownStairs, Ceiling Fan, Full Bath
Heating Fuel
Electric
Master Bathroom Description
Tub/Shower Separate, Separate Vanity, Double Vanity, Garden Tub
Cooling
One Central
Has Dining Room
Yes
Floors
Ceramic Tile, Wood, Laminate
Has Family Room
Yes
Accessibility
2+ Access Exits, Int Door Opening 32"+, Ext Door Ope
Exterior Features
Style
One Story, Contemporary
Water Supplier
CITY
Is New Construction
Yes
Electric Supplier
CITY
Construction
New
Parking Description
Two Car Garage
Exterior
Patio Slab, Covered Patio, Privacy Fence, Sprinkler System, Double Pane Windows, Has Gutters, Mature Trees
Has Garage
Yes
Manufacturer
Grand Avenue Homes
Garage Spaces
2
Foundation
Slab
Pool/Spa Description
None
Roof
Heavy Composition, Metal
Lot Size
0.3
Water / Sewer
City
Lot Description
1/2-1 Acre, Mature Trees (ext feat), Sloping
Sewer Supplier
CITY
Is One Story
Yes
School
School District
Fredericksburg
Jr. High School
Fredericksburg
Elementary School
Fredericksburg
High School
Fredericksburg
Additional Information
Proposed Terms
Conventional, Cash
Status
Active
Property Type
SFR
Is Short Sale
No
Property SubType
Single Family Detached
HOA Fee
$50
Year Built
2025
HOA Frequency
Annually
Similar Listings

Mortgage Calculator
$4,197
per month
30 Year Fixed. 3.52% Interest Rate.
Principal + Interest
$3,239
Monthly Tax
$749
Monthly Insurance
$209
yrs
%
$
$
Based on a fully amortized fixed rate loan. Ask your agent for the tax rates in your area. Insurance estimate is based on an average cost, your final premium cost will be determined by the type of coverage you select. This program only provides an estimate.
Schools
Walk Score
Real Estate IDX Powered by iHomefinder