
113 RED DEER WAY, HUNTSVILLE, TX 77320
Homes for sale in Huntsville.
Homes for sale in 77320.
113 Red Deer Way
Huntsville, TX 77320
List Price$2,200Rental
Listing #87787091
3
Bedrooms
2 full
Bathrooms
1,629
Square Feet
Rental
Type
About This Property
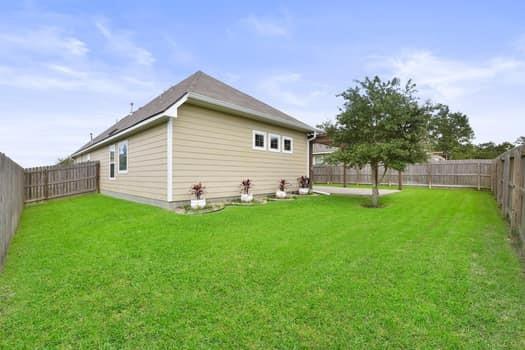
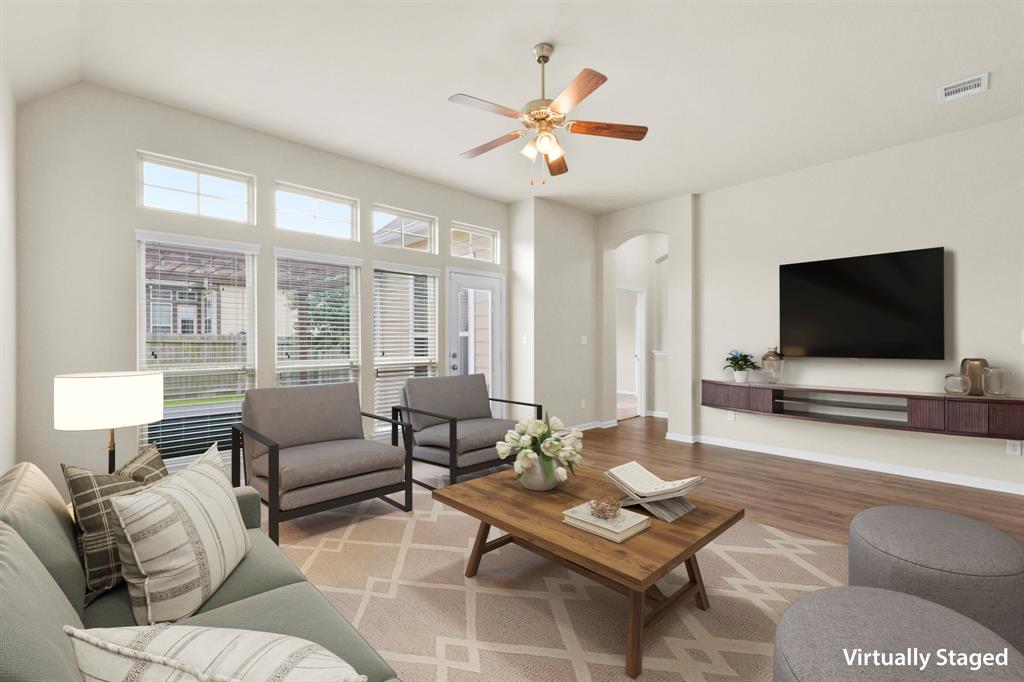
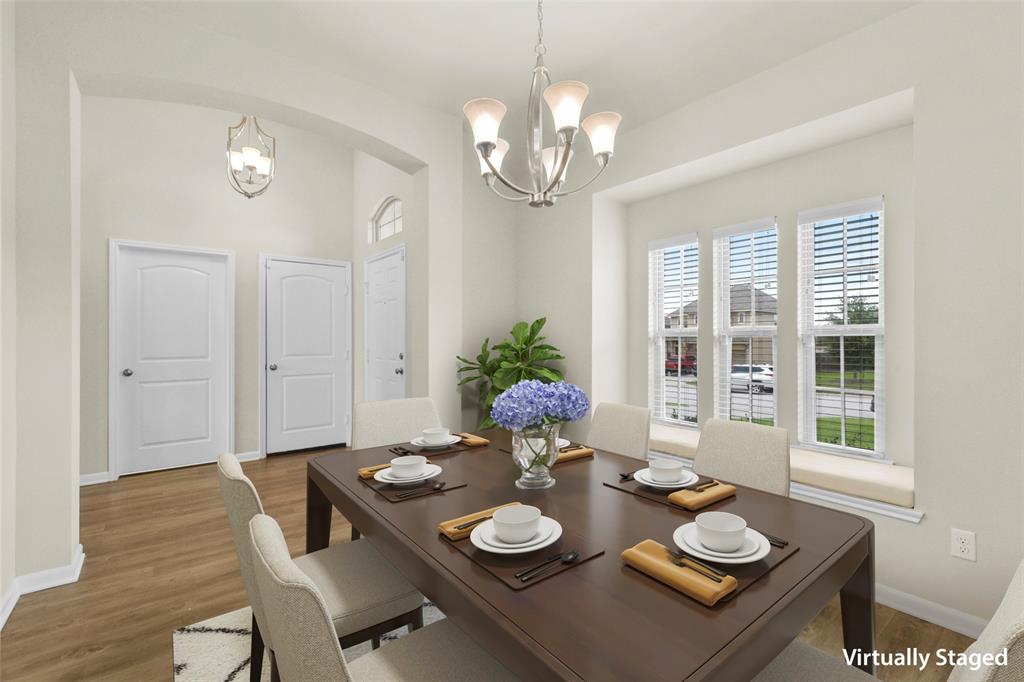
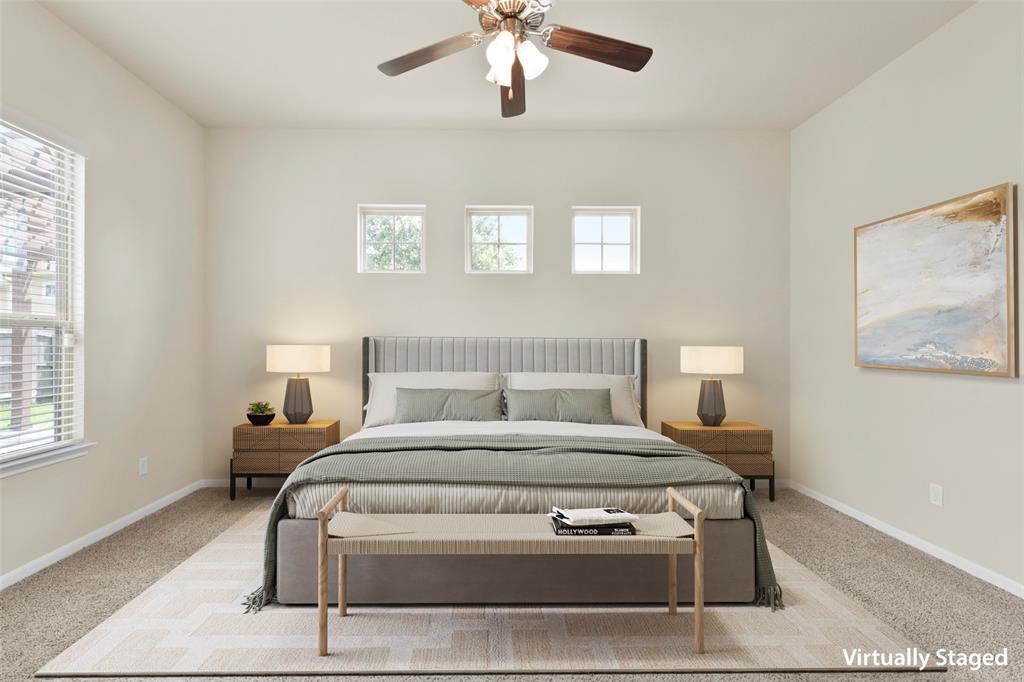
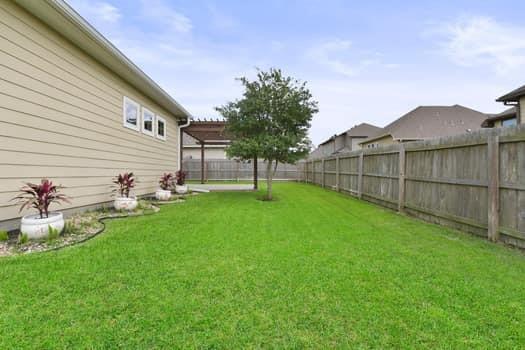
Welcome to this beautifully crafted 3-bedroom, 2-bathroom home that's move-in ready and packed with upgrades!Enjoy a fresh, modern feel with new interior paint and a deep-cleaned, open-concept kitchen--perfect for cooking and gathering. A floating shelf in the living area adds a stylish touch, while the built-in workstation is ideal for those working from home.Step outside to an extended concrete patio with a stunning cedar pergola, perfect for entertaining year-round. The washer, dryer, and refrigerator are included for your convenience. You'll also find a whole-home generator, alarm system with cameras, and a sprinkler system already in place.This home features luxury plank flooring, tile in wet areas, and carpet only in the bedrooms for comfort and style.Located in a community with three walking trails and a nearby park, this property combines functionality and lifestyle.Don't miss out--schedule your showing today!
Property Features
Location Information
County
Walker
Geo Market Area
Huntsville Area
MLS Area
43
Subdivision
Sterling Ridge
Latitude
30.765063
Directions
45 North towards Dallas Exit 113 19 North Riverside Crockett. (L) Ellisor Rd R Emery Way (L) Red Deer Way
Longitude
-95.511228
Interior Features
Primary Bedroom on Main
Yes
Bedroom Description
All Bedrooms Down, Primary Bed - 1st Floor, Walk-In Closet
Total Rooms
4
Primary Bathroom Description
Full Secondary Bathroom Down, Primary Bath: Double Sinks
Room Descriptions
10 x 12 Bedroom, 11 x 10 Bedroom, 16 x 13 Primary Bedroom, 19 x 16 Living Room
Has Fireplace
No
Exterior Features
Style
Craftsman, Traditional
Garage Spaces
2
Stories
1
Has a Pool
No
Is New Construction
No
Lot Description
Cleared, Street, Subdivision Lot
Exterior
Back Yard Fenced, Fully Fenced, Patio/Deck, Trash Pick Up
Lot Size in Acres
0
Parking Description
Attached Garage
Lot Size in Sq. Ft.
7,262
Has Garage
Yes
Is One Story
Yes
School
School District
Huntsville
Middle School
MANCE PARK MIDDLE SCHOOL
Elementary School
HUNTSVILLE ELEMENTARY SCHOOL
High School
HUNTSVILLE HIGH SCHOOL
Additional Information
Property Type
RNT
Pets
Not Allowed
Property SubType
Rental
Security Deposit
2200
Year Built
2017
Lease Terms
Long Term, One Year
Status
Active
Similar Listings
Mortgage Calculator
$8
per month
30 Year Fixed. 3.52% Interest Rate.
Principal + Interest
$7
Monthly Tax
$1
Monthly Insurance
$0
yrs
%
$
$
Based on a fully amortized fixed rate loan. Ask your agent for the tax rates in your area. Insurance estimate is based on an average cost, your final premium cost will be determined by the type of coverage you select. This program only provides an estimate.
Schools
Walk Score
Real Estate IDX Powered by iHomefinder