
113 MILLER CV, LA VERNIA, TX 78121
Homes for sale in La Vernia.
Homes for sale in 78121.
List Price$460,000
113 MILLER CV
La Vernia, TX 78121

Listing #1961800
3
Bedrooms
2 full
Bathrooms
2,129
Square Feet
House
Type
About This Property
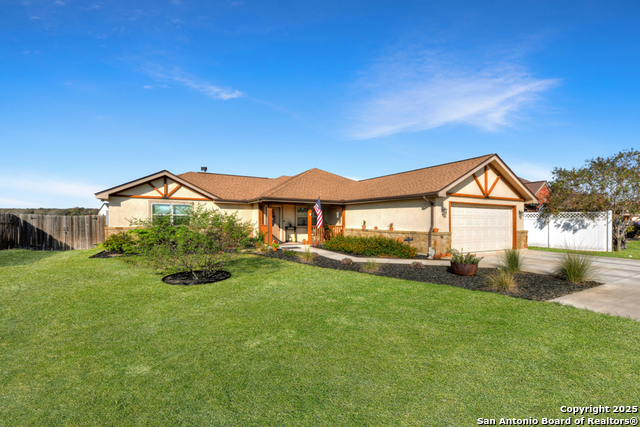
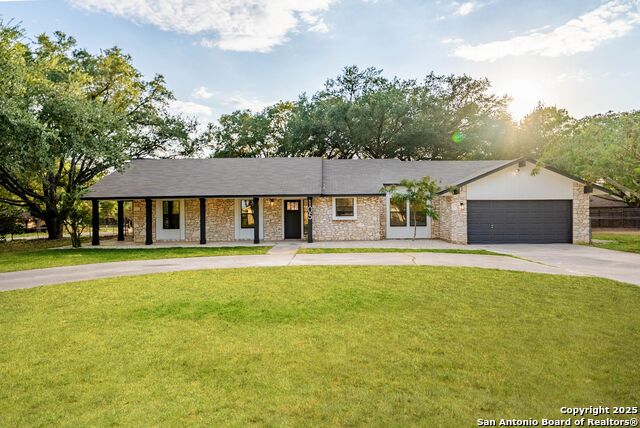
Conveniently located in the peaceful countryside of La Vernia, this split concept 2,100+ sqft 3 bedroom, 2 bath home has been well loved and cared for. Sitting on just over an acre, you get the luxury of a manageable sized lot with the view of the country side off your back porch. The layout of the lot is perfect for any add-ons such as a workshop, pool, etc. Come make it your own! Interior features include: new wood floors Dec 2024, master bathroom renovation 2025, fresh interior paint 2026, office w/ murphy bed, tile & carpet flooring, refrigerator conveys, open concept, island kitchen, cozy wood burning rock fireplace in the living room, decorative tray ceilings in living room and master bedroom. Exterior features include: 4-side brick masonry, new A/C 2025, new roof 2023, covered back patio overlooking large back yard, concrete driveway, 2 car garage, rock landscape beds, fenced on three sides. This property sits in the 4-day school week of LVISD and won't last long at this price!
Seller's Representative
South Roots Realty
Similar Listings



Schools
Walk Score

© 2026 LERA MLS. All rights reserved.
© 2026 LERA MLS. All rights reserved.
The data relating to real estate on this website comes in part from the Internet Data Exchange (IDX) Program of the LERA MLS. IDX information is provided exclusively for consumers' personal non-commercial use and may not be used for any purpose other than to identify prospective properties consumers may be interested in purchasing. All Information Is Deemed Reliable But Is Not Guaranteed Accurate.
LERA MLS data last updated at August 4, 2026, 8:29 PM CT
Real Estate IDX Powered by iHomefinder