
113 HONDO VISTA, LA VERNIA, TX 78121
Homes for sale in La Vernia.
Homes for sale in 78121.
113 Hondo Vista
La Vernia, TX 78121
List Price$700,000



Listing #1942583
About This Property
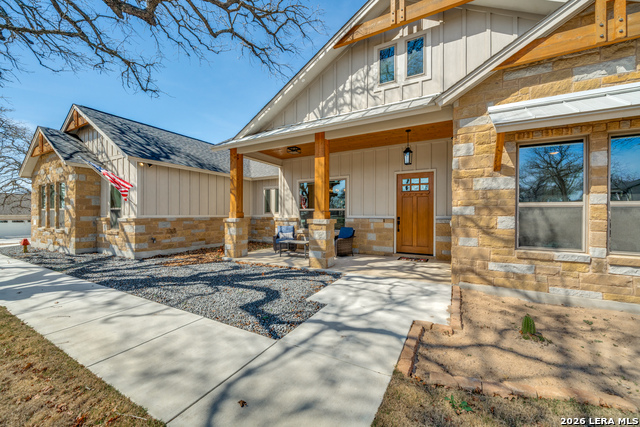
Experience modern ranch living at its finest in this stunning 4-bedroom, 3-bath single-story home in the peaceful countryside of La Vernia. Just one year old and loaded with upgrades, this beautifully designed property sits on a wooded 1+ acre corner lot, offering privacy, space, and refined comfort. Step inside to an expansive open layout highlighted by soaring vaulted ceilings and custom ceiling treatments throughout. The island kitchen is truly the heart of the home, featuring gorgeous leathered granite countertops, rustic hickory cabinetry, a gas cooktop, and premium KitchenAid appliances. A spacious walk-in butler's pantry with additional cabinetry and granite counters provides exceptional storage and prep space. The luxurious primary suite offers a spa-inspired retreat with dual sinks, a separate walk-in shower, and a freestanding soaking tub. Thoughtful details continue with a generous laundry room complete with sink, and a massive 3-car garage for vehicles, tools, and storage. Outdoors, the property is equally impressive. Enjoy country views from the expansive covered patio or unwind beneath mature trees in dedicated sitting areas throughout the backyard. The fully loaded RV pad with utilities and buried propane tank for gas cooking add both convenience and long-term value. Additionally you'll find plenty of ways to use the 20 x 20 outbuilding on a concrete pad with 10 x 12 x 20 lean too. This is the perfect blend of modern finishes, functional upgrades, and serene Texas country living - all just a short drive from city conveniences.
Listing Courtesy of Stephen Perry, Better Homes and Gardens Winans (210) 882-9619
Property Features
Location Information
County
Wilson
MLS Area
2800
Neighborhood Amenities
None
Subdivision
Hond Ridge
Interior Features
Room Dimensions
Dining: 12x14, Living: 18x18, Kitchen: 18x10, MasterBR: 15x14, BR2: 11x11, BR3: 13x11, BR4: 11x11
Fireplace Description
One
Interior
One Living Area, Liv/Din Combo, Eat-In Kitchen, Island Kitchen, 1st Floor Lvl/No Steps, High Ceilings, Open Floor Plan, Cable TV Available, High Speed Internet, All Bedrooms Downstairs, Laundry Main Level, Laundry Room, Walk in Closets
Heating
Central
Master Bedroom Description
DownStairs, Walk-In Closet, Ceiling Fan, Full Bath
Heating Fuel
Electric
Master Bathroom Description
Tub/Shower Separate, Separate Vanity
Cooling
One Central
Has Dining Room
Yes
Floors
Ceramic Tile
Has Family Room
Yes
Accessibility
No Carpet, No Steps Down, Level Lot, Level Drive, No S
Exterior Features
Style
One Story, Contemporary, Ranch
Parking Description
Three Car Garage, Attached
Construction
Pre-Owned
Has Garage
Yes
Exterior
Privacy Fence, Sprinkler System, Double Pane Windows, Storage Building/Shed, Mature Trees
Garage Spaces
3
Manufacturer
MG Legacy Custom HomesLLC
Pool/Spa Description
None
Foundation
Slab
Lot Size
1.07
Roof
Composition, Metal
Lot Description
Corner, 1 - 2 Acres
Water / Sewer
Septic
Is One Story
Yes
School
School District
La Vernia Isd.
Jr. High School
La Vernia
Elementary School
La Vernia
High School
La Vernia
Additional Information
Proposed Terms
Conventional, FHA, VA, TX Vet, Cash
Status
New
Property Type
SFR
Is Short Sale
No
Property SubType
Single Family Detached
HOA Fee
$325
Year Built
2025
HOA Frequency
Annually
Similar Listings


Mortgage Calculator
$3,268
per month
30 Year Fixed. 3.52% Interest Rate.
Principal + Interest
$2,522
Monthly Tax
$583
Monthly Insurance
$163
yrs
%
$
$
Based on a fully amortized fixed rate loan. Ask your agent for the tax rates in your area. Insurance estimate is based on an average cost, your final premium cost will be determined by the type of coverage you select. This program only provides an estimate.
Schools
Walk Score

© 2026 LERA MLS. All rights reserved.
© 2026 LERA MLS. All rights reserved.
The data relating to real estate on this website comes in part from the Internet Data Exchange (IDX) Program of the LERA MLS. IDX information is provided exclusively for consumers' personal non-commercial use and may not be used for any purpose other than to identify prospective properties consumers may be interested in purchasing. All Information Is Deemed Reliable But Is Not Guaranteed Accurate.
LERA MLS data last updated at February 24, 2026, 4:46 AM CT
Real Estate IDX Powered by iHomefinder