
113 E 32ND STREET #A, HOUSTON, TX 77018
Homes for sale in Houston.
Homes for sale in 77018.
113 E 32nd Street #A
Houston, TX 77018
List Price$524,999
Listing #24288997
3
Bedrooms
2 full, 1 partial
Bathrooms
2,069
Square Feet
House
Type
About This Property
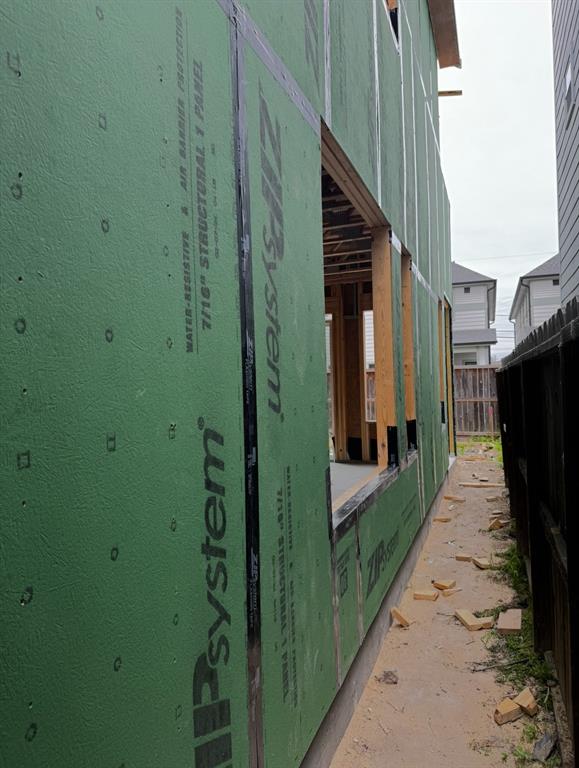
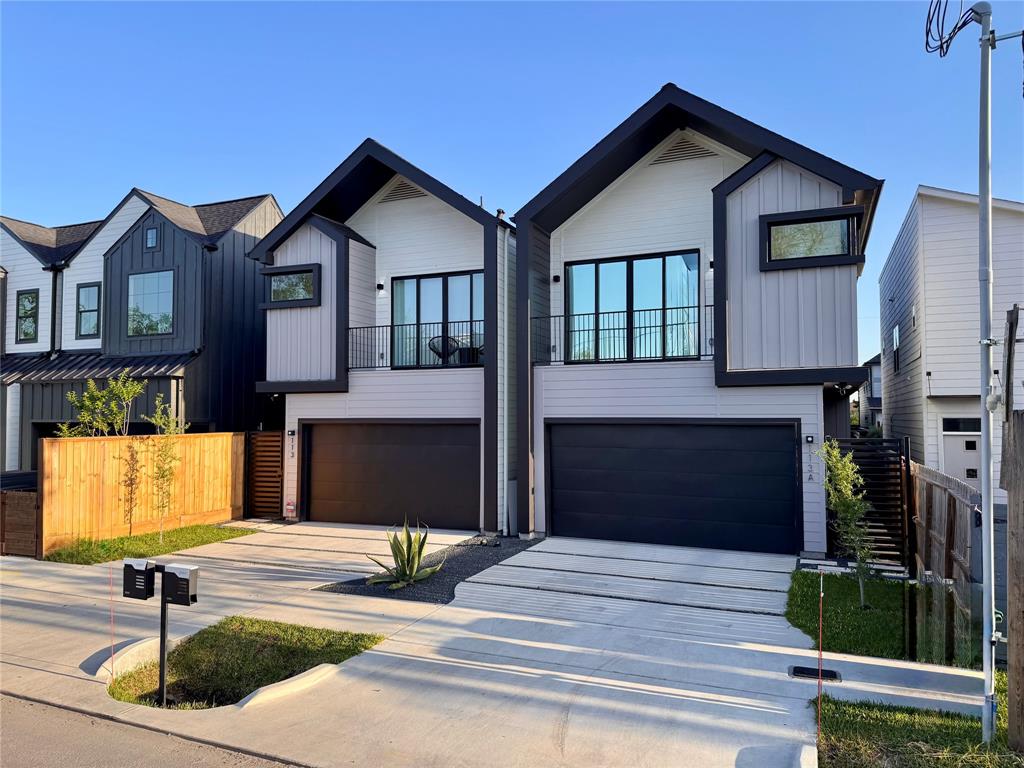
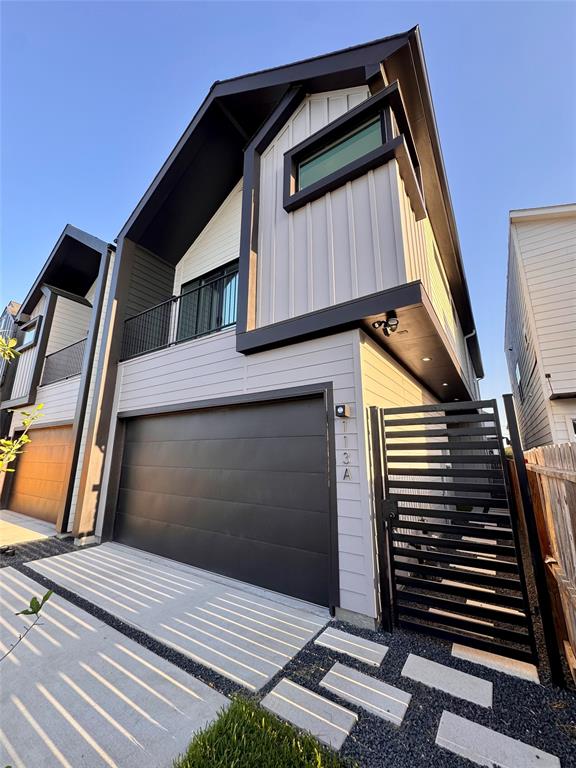
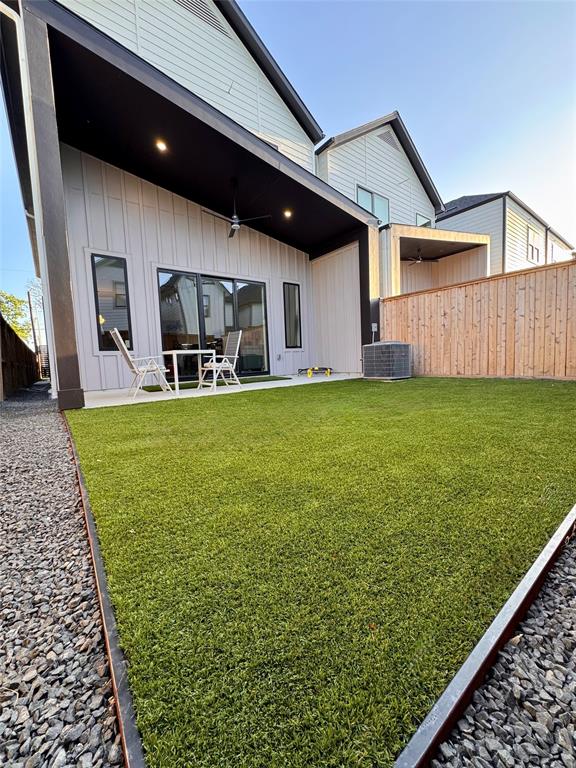
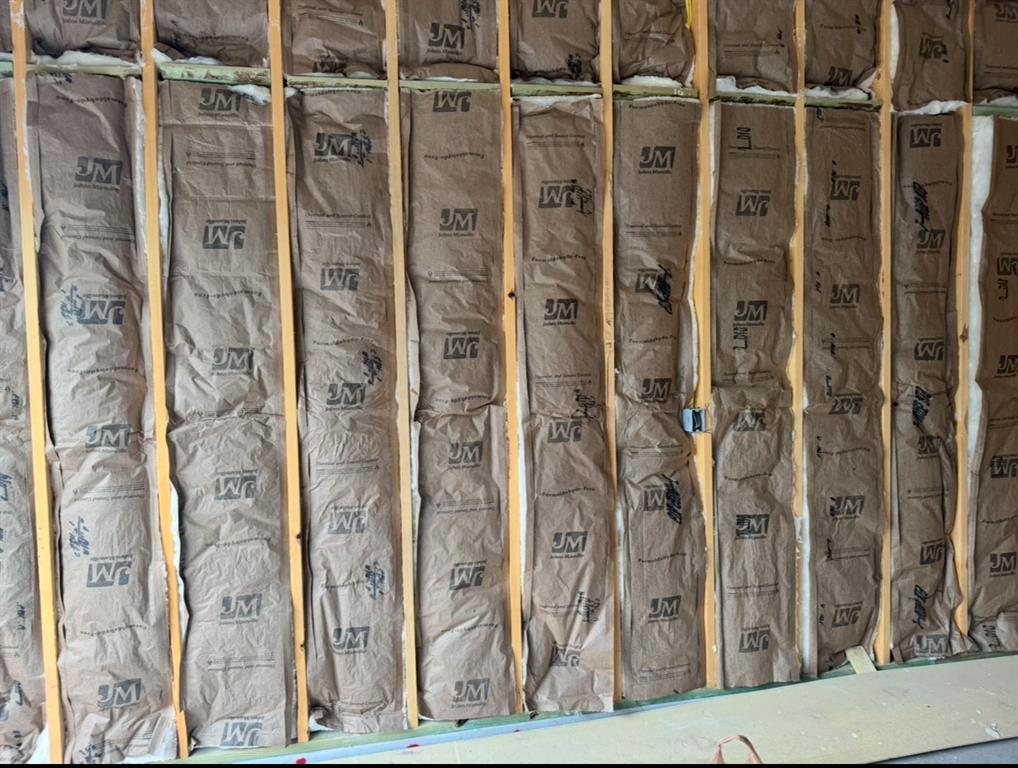
Modern Elegance Meets Unmatched Functionality -- A Rare Find Just 6 Months New Welcome to one of the most thoughtfully upgraded and architecturally distinct homes in the area--offering far more than the typical new construction next door. At approximately 2,069 sq. ft. of living space, ~200 sq. ft. of covered outdoor living and a 410 sq. ft. insulated garage, this home is designed for comfort, convenience, and style inside and out.EXTERIOR ADVANTAGES: Oversized 16-ft Wide Designer DrivewayArchitectural IntegrityAll-Weather Outdoor LivingPre-Plumbed for Gas GrillEnhanced SecurityCovered Walkway to the PorchINTERIOR FEATURES THAT OUTSHINE THE COMPETITION: Garage Excellence: Extra-deep 21-ftNatural Light MasterpieceSpacious Secondary BedroomsLuxury REAL HARDWOOD Flooring: ¾" thick site-finished white oak wide-plankGourmet KitchenBeverage CenterStatement StaircaseHigh End Design BathroomsSmart LivingHotel-Style2x6 framing & Advanced Bldg Materials
Property Features
Location Information
County
Harris
Geo Market Area
Northwest Houston
MLS Area
9
Subdivision
Urban Heights
Latitude
29.816030
Directions
from 610, exit yale, drive to 32nd st, turn right, property will be on the left hand side.
Longitude
-95.398209
Interior Features
Total Rooms
7
Primary Bathroom Description
Bidet, Primary Bath: Double Sinks, Primary Bath: Separate Shower, Primary Bath: Soaking Tub, Secondary Bath(s): Double Sinks, Secondary Bath(s): Shower Only, Vanity Area
Room Descriptions
12x11 Bedroom, 13.5x 4.5 Exterior Porch/Balcony, 14x13.5 Bedroom, 17.5 x 13 Primary Bedroom, 27x20 Living Room, 7x19 Primary Bath, 7x20 Exterior Porch/Balcony
1/2 Baths
1
Bedroom Description
All Bedrooms Up, Primary Bed - 2nd Floor, Walk-In Closet
Has Fireplace
No
Exterior Features
Style
Contemporary/Modern, Craftsman, Other Style, Traditional
Has a Pool
No
Stories
2
Acre Range
0 Up To 1/4 Acre
Is New Construction
Yes
Lot Description
Other, Patio Lot, Subdivision Lot
Exterior
Artificial Turf, Back Yard, Back Yard Fenced, Balcony, Covered Patio/Deck, Exterior Gas Connection, Fully Fenced, Patio/Deck, Porch, Private Driveway
Lot Size in Acres
0.115
Siding
Cement Board
Lot Size in Sq. Ft.
2,500
Parking Description
Attached Garage, Oversized Garage
Lot Dimensions
25x100
Has Garage
Yes
Is One Story
No
Garage Spaces
2
School
School District
Houston
Middle School
HAMILTON MIDDLE SCHOOL (HOUSTON)
Elementary School
BURRUS ELEMENTARY SCHOOL
High School
WASHINGTON HIGH SCHOOL
Additional Information
Finance Available
Cash Sale, Conventional, FHA, Owner Financing, Seller May Contribute to Buyer's Closing Costs, VA
Year Built
2024
Property Type
SFR
Status
Active
Property SubType
Single-Family
Similar Listings
Mortgage Calculator
$2,450
per month
30 Year Fixed. 3.52% Interest Rate.
Principal + Interest
$1,891
Monthly Tax
$437
Monthly Insurance
$122
yrs
%
$
$
Based on a fully amortized fixed rate loan. Ask your agent for the tax rates in your area. Insurance estimate is based on an average cost, your final premium cost will be determined by the type of coverage you select. This program only provides an estimate.
Schools
Walk Score
Real Estate IDX Powered by iHomefinder