
11282 BLUE FEATHER, SAN ANTONIO, TX 78254
Homes for sale in San Antonio.
Homes for sale in 78254.
List Price$2,400Rental
11282 Blue Feather
San Antonio, TX 78254


Listing #2004492
About This Property
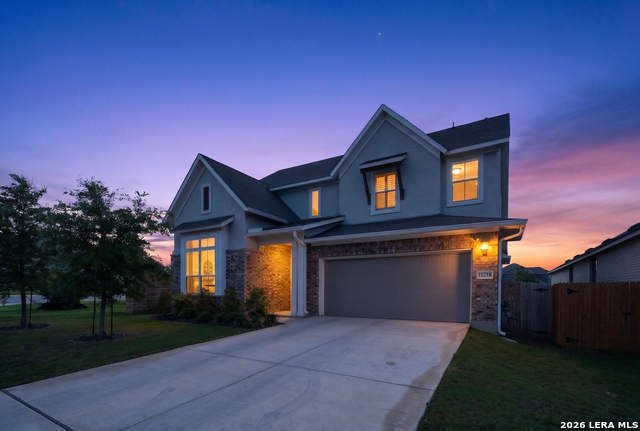
Welcome to this beautifully maintained 2022-built home in the Davis Ranch community! Offering 4 bedrooms, 3 full bathrooms, and 2,317 square feet of thoughtfully designed living space, this home blends modern style, comfort, and functionality. Step inside to an open-concept floor plan featuring durable tile flooring throughout the main living areas downstairs and recessed lighting that creates a bright and inviting atmosphere. The spacious living room flows seamlessly into the gourmet kitchen, complete with a large center island, abundant cabinetry, and generous counter space perfect for entertaining or everyday living. A secondary bedroom and full bathroom on the first floor provide an ideal setup for guests, a home office, or multi-generational living. Upstairs, you'll find a spacious primary suite with a private en-suite bath and walk-in closet, along with two additional bedrooms and a versatile loft that can serve as a game room, media room, or second living area. Enjoy relaxing outdoors under the covered patio overlooking the fully fenced backyard, complete with an irrigation sprinkler system to help keep the lawn looking its best. The home also features energy-saving solar panels, helping reduce electricity costs, while the garage offers built-in shelving for excellent storage and organization. Residents of Davis Ranch enjoy exceptional community amenities, including two resort-style pools, two playgrounds, pickleball courts, walking trails, and neighborhood green spaces. Conveniently located near Loop 1604, shopping, dining, and within the highly acclaimed Northside ISD, this home offers everything today's renters are looking for. All Vista Management Group residents are enrolled in the Resident Benefits Package (RBP) for $65.00/month which includes liability insurance, credit building to help boost the resident's credit score with timely rent payments, up to $1M Identity Theft Protection, HVAC air filter delivery (for applicable properties), move-in concierge service making utility connection and home service setup a breeze during your move-in, our best-in-class resident rewards program, and much more! More details upon application.
Listing Courtesy of Christen Garcia, Vista Management Group LLC (210) 284-7221
Property Features
Location Information
County
Bexar
Subdivision
DAVIS RANCH
MLS Area
1004
Interior Features
Room Dimensions
Dining: 14x10, Living: 17x16, Kitchen: 14x10, Family: 18x19, MasterBR: 16x15, BR2: 9x13, BR3: 13x9, BR4: 14x10
Heating
Central
Interior
One Living Area, Eat-In Kitchen, Island Kitchen, Game Room, Utility Room Inside, Open Floor Plan, Cable TV Available
Heating Fuel
Electric
Master Bedroom Description
Upstairs, Walk-In Closet
Cooling
One Central
Master Bathroom Description
Shower Only, Double Vanity
Floors
Carpeting, Ceramic Tile
Amenities
Pool, Playground
Exterior Features
Style
Two Story
Water Supplier
SAWS
Exterior
Covered Patio, Privacy Fence, Double Pane Windows
Electric Supplier
CPS
Foundation
Slab
Parking Description
Two Car Garage
Roof
Composition
Pool Description
None
Water / Sewer
Water System, Sewer System
Lot Description
0.15
Sewer Supplier
SAWS
School
School District
Northside
Jr. High School
FOLKS
Elementary School
Tomlinson Elementary
High School
Sotomayor High School
Additional Information
Property Type
RNT
Fees Include
Ceiling Fans, Washer Connection, Dryer Connection, Washer, Dryer, Stove/Range, Refrigerator, Disposal, Dishwasher, Ice Maker Connection, Water Softener (owned), Smoke Alarm, Pre-Wired for Security, Garage Door Opener
Year Built
2022
Miscellaneous
Broker-Manager
Status
New
Similar Listings


Mortgage Calculator
$10
per month
30 Year Fixed. 3.52% Interest Rate.
Principal + Interest
$8
Monthly Tax
$2
Monthly Insurance
$0
yrs
%
$
$
Based on a fully amortized fixed rate loan. Ask your agent for the tax rates in your area. Insurance estimate is based on an average cost, your final premium cost will be determined by the type of coverage you select. This program only provides an estimate.
Schools
Walk Score

© 2026 LERA MLS. All rights reserved.
© 2026 LERA MLS. All rights reserved.
The data relating to real estate on this website comes in part from the Internet Data Exchange (IDX) Program of the LERA MLS. IDX information is provided exclusively for consumers' personal non-commercial use and may not be used for any purpose other than to identify prospective properties consumers may be interested in purchasing. All Information Is Deemed Reliable But Is Not Guaranteed Accurate.
LERA MLS data last updated at August 2, 2026, 1:40 PM CT
Real Estate IDX Powered by iHomefinder