
1128 N CR 161 D, OVERTON, TX 75684
Homes for sale in Overton.
Homes for sale in 75684.
List Price$150,000
1128 N CR 161 D
Overton, TX 75684
Listing #26010320
5
Bedrooms
2 full
Bathrooms
2,977
Square Feet
House
Type
About This Property
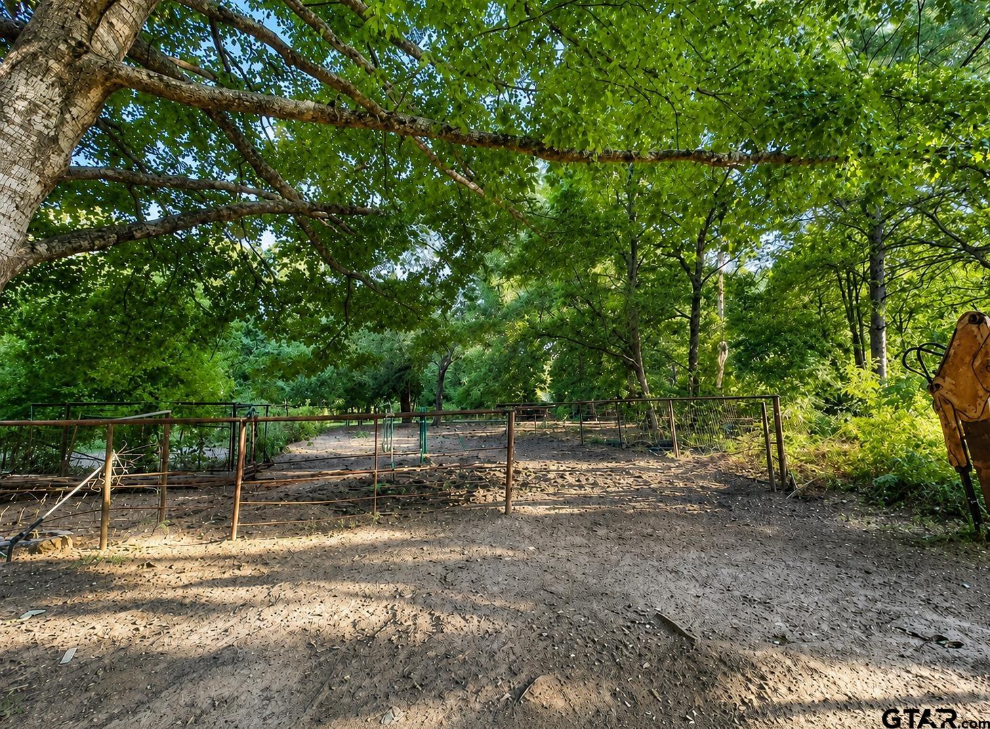
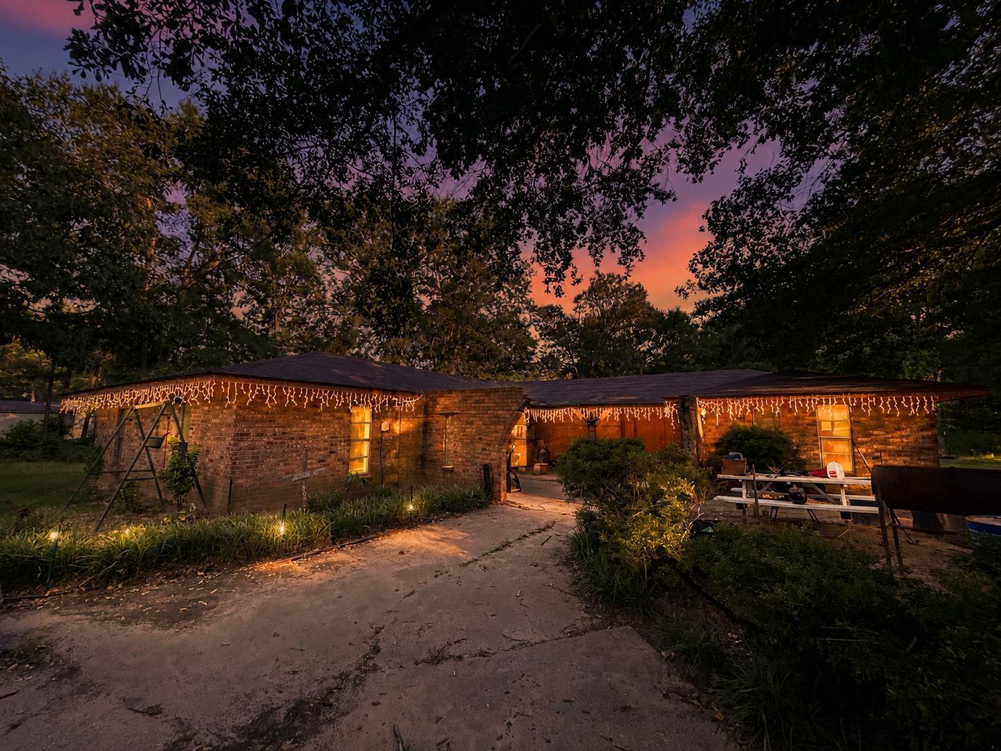
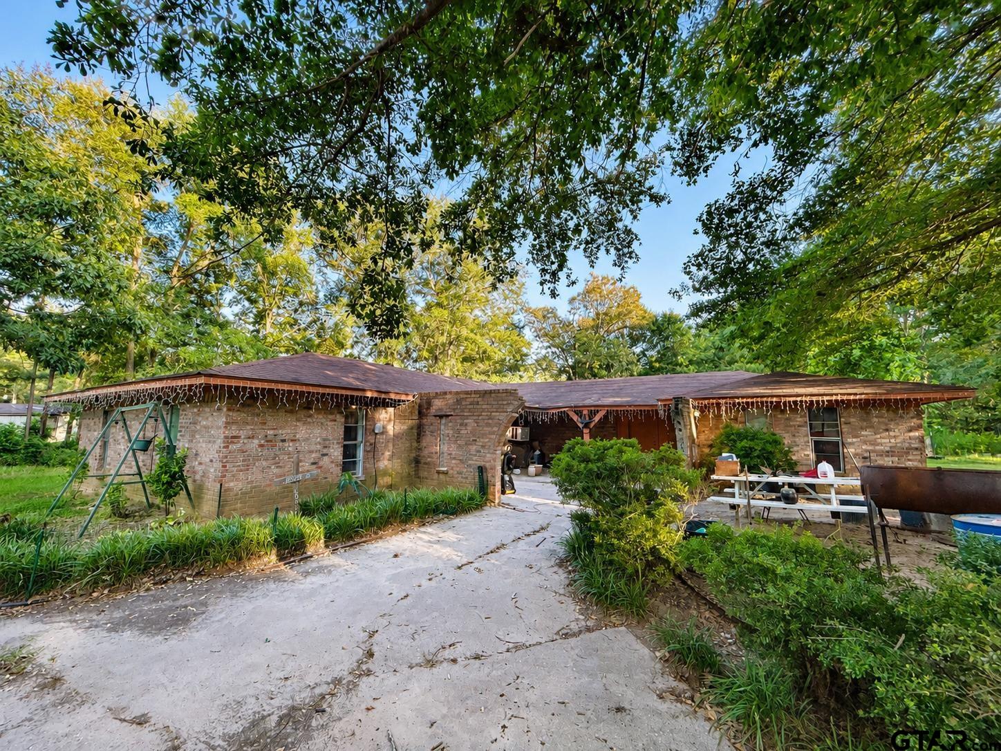
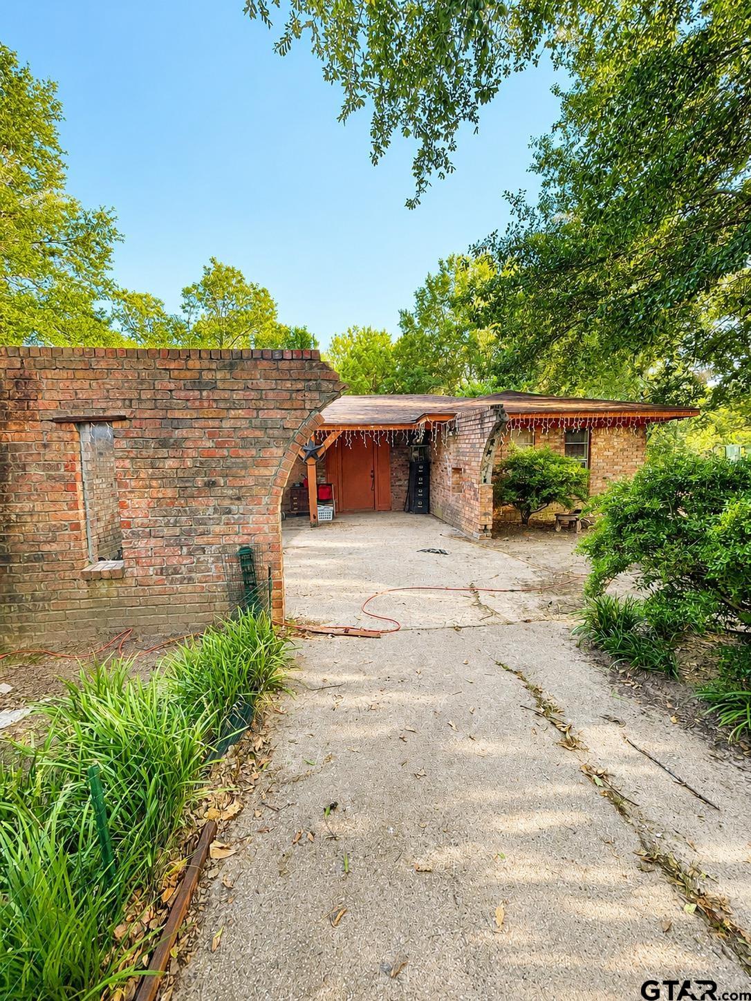
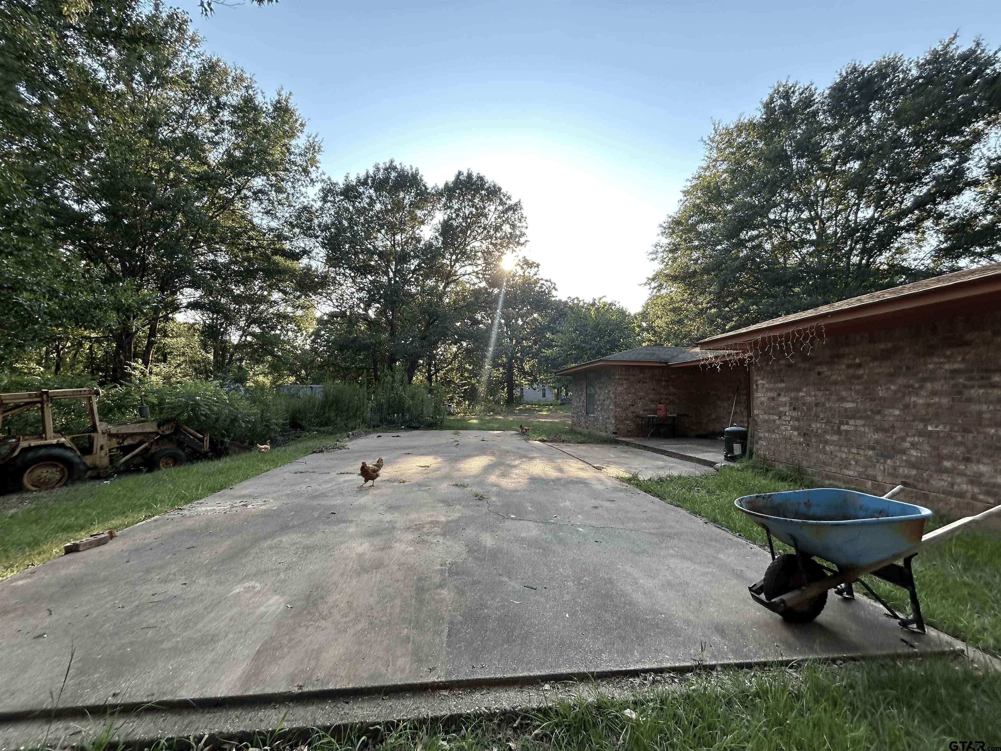
Bring your vision and make this spacious 5-bedroom, 3-bathroom home at 1128 CR 161D in Overton, TX your own! Situated on 3.38 acres, this fixer-upper offers incredible potential for investors, DIY enthusiasts, or buyers looking to customize a home with plenty of space inside and out. The home features two living areas, a spacious kitchen with an island and bar seating, and a private primary suite complete with a sliding glass door to the patio, an extra water hookup in the bathroom, and exceptional storage with his-and-hers closets plus a third closet. The third bathroom is not completely finished, giving you the opportunity to add your own finishing touches. Major updates have already been started with an HVAC system that's only 2 years old and comes with a transferable warranty. Additional features include Public water, Spectrum fiber optic internet availability, the option for a gas or electric stove, and a mailbox conveniently located at the end of the road. With its generous square footage, desirable acreage, and endless possibilities, this property is ready for someone to unlock its full potential. Whether you're searching for your next renovation project or a home with room to grow, this East Texas property is full of opportunity!
Property Features
Location Information
County
Rusk
Directions
From Overton, Head toward E Henderson St. Turn left onto E Henderson St. Slight right onto E Humbleway St. Continue onto FM850. Slight right onto Farm to Market Rd 2276 S/FM850. Continue straight onto Farm to Market Rd 2276 S. Turn left. SIY
Subdivision
CLARK SUR
Interior Features
Interior
All Bedrooms Downstairs, Walk-In Closet, Breakfast Bar, Ceiling Fan
Heating
Central/Electric
Full Baths
2
Cooling
Central Electric
Fireplace Description
Other
Appliances
Electric Range, Dishwasher
Exterior Features
Style
Traditional
Fencing
Other/See Remarks, Pipe
Stories
One
Pool / Spa
None
Construction
Brick
Other Structures
Mobile Home
Foundation
Slab
Lot Size in Acres
3.38
Roof
Composition
Road Surface
All Weather Surface
Septic or Sewer
Conventional Septic
Street Utilities
Cable Available, Standard Electric, Satellite
Water
Crossroads public utility, Public
Has Waterfront
No
Garage Spaces
0
Is One Story
Yes
School
Elementary School
Kilgore
High School
Kilgore
Middle School
Kilgore
Additional Information
Property Type
SFR
General
Smoke Detector(s)
Property SubType
Single Family Residence
Tax Year
2026
Year Built
1988
Square Feet Source
Assessor
Status
Active
Similar Listings
Mortgage Calculator
$700
per month
30 Year Fixed. 3.52% Interest Rate.
Principal + Interest
$540
Monthly Tax
$125
Monthly Insurance
$35
yrs
%
$
$
Based on a fully amortized fixed rate loan. Ask your agent for the tax rates in your area. Insurance estimate is based on an average cost, your final premium cost will be determined by the type of coverage you select. This program only provides an estimate.
Schools
Walk Score
Listing Courtesy of Dominique Ceja, Platinum Realty Group Tyler LLC

© 2026 Greater Tyler Association of REALTORS®. All rights reserved.
© 2026 Greater Tyler Association of REALTORS®. All rights reserved.
The data relating to real estate for sale on this website comes in part from the Internet Data Exchange (IDX) of the Greater Tyler Association of REALTORS® Multiple Listing Service. IDX information is provided exclusively for consumers? personal, non-commercial use, that it may not be used for any purpose other than to identify prospective properties consumers may be interested in purchasing, and that data is deemed reliable but is not guaranteed accurate by the MLS. The MLS may, at its discretion, require use of other disclaimers as necessary to protect Participants and/or the MLS from liability.
GTAR data last updated at July 25, 2026, 2:23 PM CT
Real Estate IDX Powered by iHomefinder