
1127 GREENHILL, CANYON LAKE, TX 78133
Homes for sale in Canyon Lake.
Homes for sale in 78133.
1127 Greenhill
Canyon Lake, TX 78133
List Price$374,950


Listing #1922896
3
Bedrooms
2 full
Bathrooms
1,499
Square Feet
House
Type
About This Property
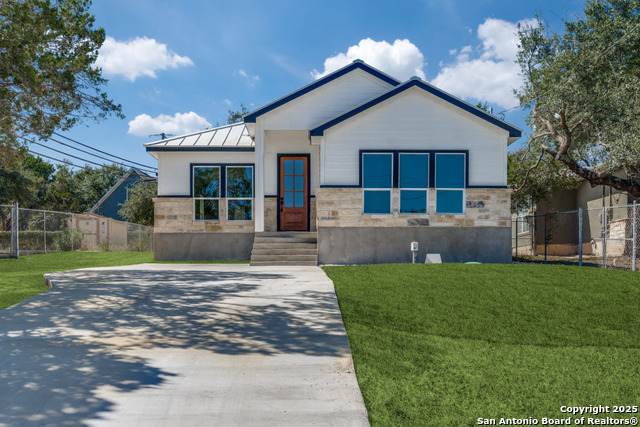
This thoughtfully crafted new construction blends modern design with timeless Hill Country charm. Featuring three spacious bedrooms and two elegant baths, every detail of this home was designed with comfort and quality in mind. The open-concept floor plan creates an effortless flow, perfect for entertaining. The kitchen is a true centerpiece, showcasing double peninsula granite countertops, abundant cabinetry with soft-close features, and a dedicated dining area ideal for family gatherings. Durable luxury vinyl flooring runs throughout the main living and wet areas, providing style and ease of maintenance - with no carpet in sight. The primary suite offers a serene retreat with dual granite vanities and an oversized walk-in shower featuring dual shower heads. Step outside to the inviting front porch, where you can unwind and take in the peaceful Hill Country views and gentle visits from neighborhood deer. Constructed with superior craftsmanship, the home boasts 2x6 exterior framing on the east and west walls for enhanced insulation, OSB sheathing, spray foam throughout the perimeter and ceiling, and a seamless metal roof - ensuring lasting energy efficiency and peace of mind. Ideally located just minutes from Canyon Lake, and within walking distance of the community pool, playground, and tennis courts, this home offers the perfect balance of relaxation and recreation.
Listing Courtesy of Kyle Swinney, Keller Williams Realty (210) 796-9900
Property Features
Location Information
County
Comal
MLS Area
2603
Neighborhood Amenities
Waterfront Access, Pool, Clubhouse, Park/Playground, B
Subdivision
CANYON LAKE HILLS
Interior Features
Room Dimensions
Living: 16x16, Kitchen: 13x18, MasterBR: 15x12, BR2: 10x12, BR3: 10x12
Fireplace Description
Not Applicable
Interior
One Living Area, Walk-In Pantry, Utility Room Inside, 1st Floor Lvl/No Steps, Open Floor Plan, All Bedrooms Downstairs, Walk in Closets, Attic - Pull Down Stairs
Heating
Central
Master Bedroom Description
DownStairs, Walk-In Closet, Ceiling Fan, Full Bath
Heating Fuel
Electric
Master Bathroom Description
Shower Only, Separate Vanity
Cooling
One Central
Has Dining Room
Yes
Floors
Laminate
Has Family Room
Yes
Accessibility
36 inch or more wide halls
Exterior Features
Style
One Story
Water / Sewer
Aerobic Septic
Is New Construction
Yes
Parking Description
None/Not Applicable
Construction
New
Pool/Spa Description
None
Manufacturer
J & J Holloway Constructi
Lot Size
0.144
Foundation
Slab
Is One Story
Yes
Roof
Metal
School
School District
Comal
Jr. High School
Mountain Valley
Elementary School
Mountain Valley
High School
Canyon Lake
Additional Information
Proposed Terms
Conventional, FHA, VA, Cash
Status
Active
Property Type
SFR
Is Short Sale
No
Property SubType
Single Family Detached
HOA Fee
$24
Year Built
2025
HOA Frequency
Annually
Similar Listings


Mortgage Calculator
$1,750
per month
30 Year Fixed. 3.52% Interest Rate.
Principal + Interest
$1,351
Monthly Tax
$312
Monthly Insurance
$87
yrs
%
$
$
Based on a fully amortized fixed rate loan. Ask your agent for the tax rates in your area. Insurance estimate is based on an average cost, your final premium cost will be determined by the type of coverage you select. This program only provides an estimate.
Schools
Walk Score

© 2026 LERA MLS. All rights reserved.
© 2026 LERA MLS. All rights reserved.
The data relating to real estate on this website comes in part from the Internet Data Exchange (IDX) Program of the LERA MLS. IDX information is provided exclusively for consumers' personal non-commercial use and may not be used for any purpose other than to identify prospective properties consumers may be interested in purchasing. All Information Is Deemed Reliable But Is Not Guaranteed Accurate.
LERA MLS data last updated at January 26, 2026, 8:16 PM CT
Real Estate IDX Powered by iHomefinder