
1126 E QUINCY, SAN ANTONIO, TX 78212
Homes for sale in San Antonio.
Homes for sale in 78212.
1126 E quincy
San Antonio, TX 78212
List Price$945,000



Listing #1916782
About This Property
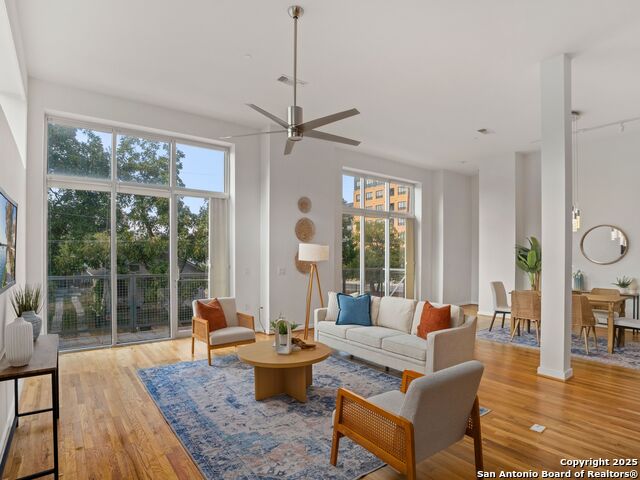
***Open House Sunday 01/04 11-2 P.M.*** Perfectly situated in the heart of Tobin Hill, just steps from San Antonio's renowned Pearl District, 1126 E Quincy Street offers an unparalleled blend of modern design, downtown views, and urban convenience. This striking three-story townhome features 3 bedrooms, 3.5 bathrooms, 3,089 square feet, and a rare three-car garage - a true find in one of the city's most walkable and vibrant neighborhoods. Inside, sophisticated style meets functional design. The open-concept main level boasts abundant natural light, clean architectural lines, and elevated finishes throughout. The gourmet kitchen is equipped with Bosch stainless steel appliances, granite countertops, and custom cabinetry - creating the perfect space for both everyday living and entertaining. The spacious living and dining areas flow seamlessly together, offering a comfortable yet refined atmosphere. Thoughtful design continues throughout the home with a full bathroom on the first floor, a half bath on the second floor, and two full bathrooms on the third floor, including the luxurious primary suite. The primary retreat offers a spa-inspired bath and generous walk-in closet, while the secondary bedrooms provide flexibility for guests, a home office, or personal gym. The showpiece of the home is the expansive rooftop terrace, where panoramic views of downtown San Antonio and The Pearl create an unforgettable setting for morning coffee, sunset gatherings, or evenings under the city lights. Beyond the home itself, the location is second to none. You're just minutes from San Antonio's most celebrated destinations - a 4-minute walk to Otto's Ice House, 6 minutes to Pullman Market, and about 8 minutes to Hotel Emma and the heart of The Pearl. Enjoy weekend strolls to local restaurants, cafes, and boutiques, or connect to the River Walk extension just a few blocks away. 1126 E Quincy St isn't just a home - it's a lifestyle. A place where modern architecture, vibrant energy, and luxury living come together effortlessly. Whether you're entertaining guests on the rooftop, walking to dinner at The Pearl, or relaxing in your serene primary suite, this residence offers the perfect balance of city excitement and private comfort. Modern design. Iconic location. Unmatched views. Welcome home to 1126 E Quincy Street - the best of urban San Antonio living.
Listing Courtesy of Cody Miller, Kuper Sotheby's Int'l Realty (210) 788-0786
Open House
Sunday, Jan 4
11:00 AM - 1:00 PM
Property Features
Location Information
County
Bexar
MLS Area
0900
Neighborhood Amenities
Controlled Access
Subdivision
TOBIN HILL
Interior Features
Room Dimensions
Dining: 16x23, Living: 16x23, Kitchen: 27x13, MasterBR: 20x20, BR2: 15x14, BR3: 12x11
Has Family Room
Yes
Interior
One Living Area, Separate Dining Room, Eat-In Kitchen, Island Kitchen, Study/Library, Utility Area in Garage, All Bedrooms Upstairs, 1st Floor Lvl/No Steps, High Ceilings, Open Floor Plan, Laundry in Garage, Walk in Closets
Fireplace Description
Not Applicable
Master Bedroom Description
Upstairs, Walk-In Closet, Ceiling Fan
Heating
Central
Master Bathroom Description
Shower Only, Double Vanity
Heating Fuel
Electric
1/2 Baths
1
Cooling
Two Central
Has Dining Room
Yes
Floors
Ceramic Tile, Wood, Stained Concrete
Exterior Features
Style
3 or More
Water Supplier
SAWS
Construction
Pre-Owned
Electric Supplier
CPS
Exterior
Deck/Balcony, Wrought Iron Fence, Partial Sprinkler System, Storm Windows, Double Pane Windows
Parking Description
Three Car Garage
Manufacturer
East Quincy Townhomes, LP
Has Garage
Yes
Foundation
Slab
Garage Spaces
3
Roof
Flat
Pool/Spa Description
None
Water / Sewer
City
Lot Size
0.037
Sewer Supplier
SAWS
Lot Description
Corner, City View, Level
School
School District
San Antonio I.S.D.
Jr. High School
Hawthorne Academy
Elementary School
Hawthorne
High School
Edison
Additional Information
Proposed Terms
Conventional, VA, Cash
Status
Active
Property Type
SFR
Is Short Sale
No
Property SubType
Townhome
HOA Fee
$800
Year Built
2014
HOA Frequency
Semi-Annually
Similar Listings


Mortgage Calculator
$4,412
per month
30 Year Fixed. 3.52% Interest Rate.
Principal + Interest
$3,405
Monthly Tax
$787
Monthly Insurance
$220
yrs
%
$
$
Based on a fully amortized fixed rate loan. Ask your agent for the tax rates in your area. Insurance estimate is based on an average cost, your final premium cost will be determined by the type of coverage you select. This program only provides an estimate.
Schools
Walk Score

© 2026 LERA MLS. All rights reserved.
© 2026 LERA MLS. All rights reserved.
The data relating to real estate on this website comes in part from the Internet Data Exchange (IDX) Program of the LERA MLS. IDX information is provided exclusively for consumers' personal non-commercial use and may not be used for any purpose other than to identify prospective properties consumers may be interested in purchasing. All Information Is Deemed Reliable But Is Not Guaranteed Accurate.
LERA MLS data last updated at January 3, 2026, 7:51 PM CT
Real Estate IDX Powered by iHomefinder