
1125 HERMAN JONAS, NEW BRAUNFELS, TX 78132
Homes for sale in New Braunfels.
Homes for sale in 78132.
1125 Herman Jonas
New Braunfels, TX 78132
List Price$489,000


Listing #1877944
About This Property
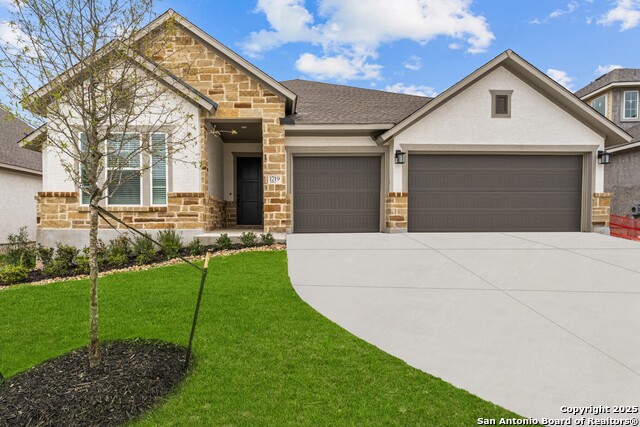
Spacious and thoughtfully designed, this 4-bedroom, 2.5-bath home in the sought-after Meyer Ranch community offers 2,396 square feet of comfortable living. The open floor plan features soaring ceilings, a cozy gas fireplace, and a flexible space perfect for a home office or playroom. The kitchen is built for both function and style with a walk-in pantry, breakfast bar, sleek vent hood, and plenty of prep space. The primary suite is tucked away for privacy, while three additional bedrooms provide room for everyone. Enjoy a 3-car tandem garage with plenty of storage, and step outside to a large, level lot-ready for your dream backyard oasis. With walking trails right next door and community amenities nearby, this home combines comfort, convenience, and room to grow.
Listing Courtesy of Shelby Renfeld, Keller Williams Heritage (916) 521-5832
Property Features
Location Information
County
Comal
MLS Area
2611
Neighborhood Amenities
Pool, Clubhouse, Park/Playground, Jogging Trails, BBQ/
Subdivision
MEYER RANCH
Interior Features
Room Dimensions
Living: 24x21, Kitchen: 11x13, MasterBR: 15x15, BR2: 11x12, BR3: 11x13, BR4: 13x11
Has Family Room
Yes
Interior
One Living Area, Eat-In Kitchen, Two Eating Areas, Island Kitchen, Breakfast Bar, Walk-In Pantry, Study/Library, Utility Room Inside, Secondary Bedroom Down, 1st Floor Lvl/No Steps, High Ceilings, Open Floor Plan, Cable TV Available, High Speed Internet, All Bedrooms Do
Fireplace Description
One, Living Room, Gas
Master Bedroom Description
Walk-In Closet, Ceiling Fan, Full Bath
Heating
Central, 1 Unit
Master Bathroom Description
Shower Only, Double Vanity
Heating Fuel
Natural Gas
1/2 Baths
1
Cooling
One Central
Has Dining Room
Yes
Floors
Carpeting, Ceramic Tile
Exterior Features
Style
One Story, Traditional
Electric Supplier
NBU
Construction
Pre-Owned
Parking Description
Three Car Garage, Attached, Tandem
Exterior
Patio Slab, Covered Patio, Privacy Fence, Sprinkler System, Double Pane Windows
Has Garage
Yes
Manufacturer
TRI POINTE
Garage Spaces
3
Foundation
Slab
Pool/Spa Description
None
Roof
Composition
Lot Size
0.2
Water / Sewer
Sewer System, City
Lot Description
County VIew, Level
Sewer Supplier
Texas Water
Is One Story
Yes
Water Supplier
Texas Water
School
School District
Comal
Jr. High School
Smithson Valley
Elementary School
Bill Brown
High School
Smithson Valley
Additional Information
Proposed Terms
Conventional, FHA, VA, TX Vet, Cash
Is Short Sale
No
Property Type
SFR
HOA Fee
$150
Property SubType
Single Family Detached
HOA Frequency
Quarterly
Year Built
2021
Miscellaneous
M.U.D., No City Tax, Cluster Mail Box, School Bus
Status
New
Similar Listings


Mortgage Calculator
$2,283
per month
30 Year Fixed. 3.52% Interest Rate.
Principal + Interest
$1,762
Monthly Tax
$407
Monthly Insurance
$114
yrs
%
$
$
Based on a fully amortized fixed rate loan. Ask your agent for the tax rates in your area. Insurance estimate is based on an average cost, your final premium cost will be determined by the type of coverage you select. This program only provides an estimate.
Schools
Walk Score
Real Estate IDX Powered by iHomefinder