
11247 BUSHWACK PASS, SAN ANTONIO, TX 78254
Homes for sale in San Antonio.
Homes for sale in 78254.
List Price$190,000
11247 Bushwack Pass
San Antonio, TX 78254

Listing #1943066
3
Bedrooms
2 full
Bathrooms
1,056
Square Feet
House
Type
About This Property
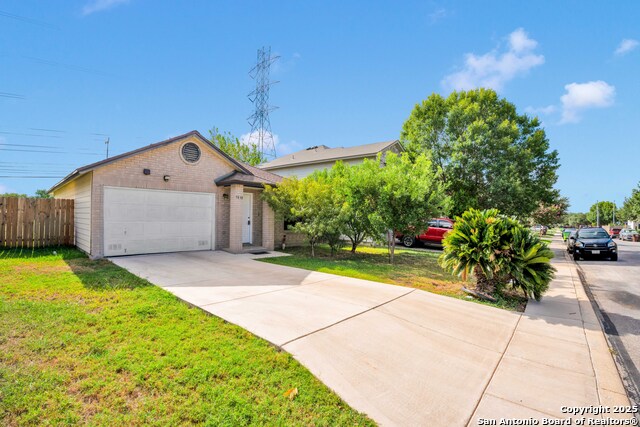
Charming and well-maintained 3 bedroom, 2 bath home with a 1-car garage, situated on a large, level lot offering space and flexibility. Inside, you'll find granite countertops, included refrigerator, beautiful wood flooring throughout, and no carpet for easy maintenance and a clean, modern feel. Conveniently located near shopping, restaurants, Loop 1604, and Highway 151, this home provides quick access to everyday essentials and major commuting routes while still offering comfort and privacy. A great opportunity for buyers looking for functionality, location, and move-in-ready features.
Seller's Representative
Keller Williams Heritage
Similar Listings



Schools
Walk Score

© 2026 LERA MLS. All rights reserved.
© 2026 LERA MLS. All rights reserved.
The data relating to real estate on this website comes in part from the Internet Data Exchange (IDX) Program of the LERA MLS. IDX information is provided exclusively for consumers' personal non-commercial use and may not be used for any purpose other than to identify prospective properties consumers may be interested in purchasing. All Information Is Deemed Reliable But Is Not Guaranteed Accurate.
LERA MLS data last updated at July 14, 2026, 8:24 PM CT
Real Estate IDX Powered by iHomefinder