
1124 W FAIRWAY DRIVE WEST, HIDEAWAY, TX 75771
Homes for sale in Hideaway.
Homes for sale in 75771.
List Price$395,000
1124 W Fairway Drive West
Hideaway, TX 75771
Listing #26010272
3
Bedrooms
2 full
Bathrooms
2,418
Square Feet
House
Type
About This Property
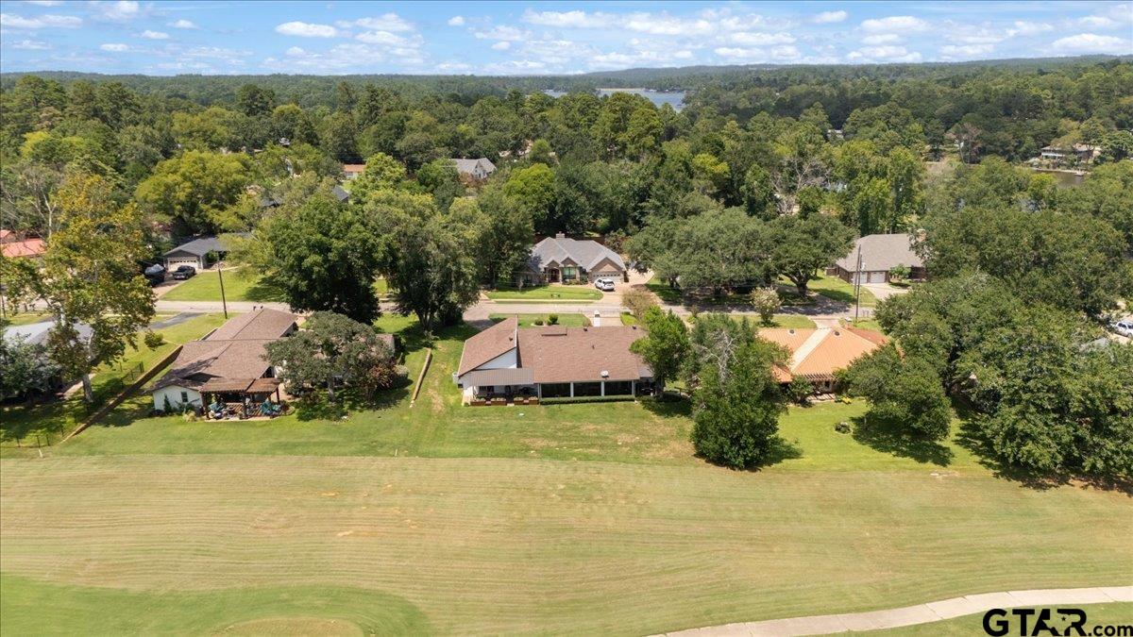
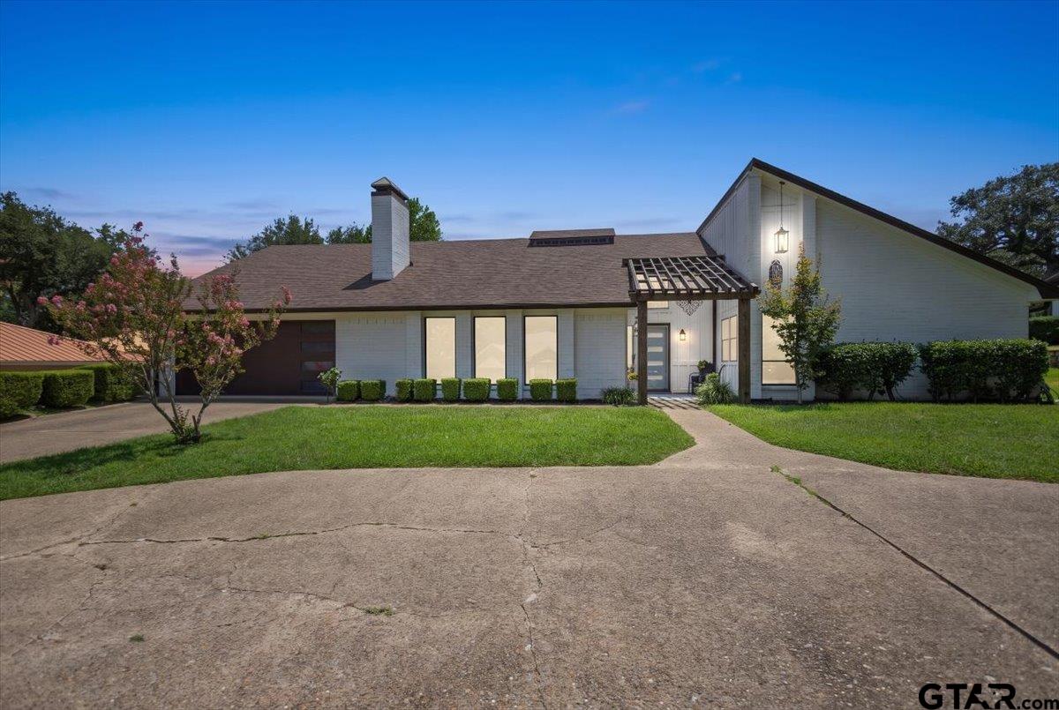
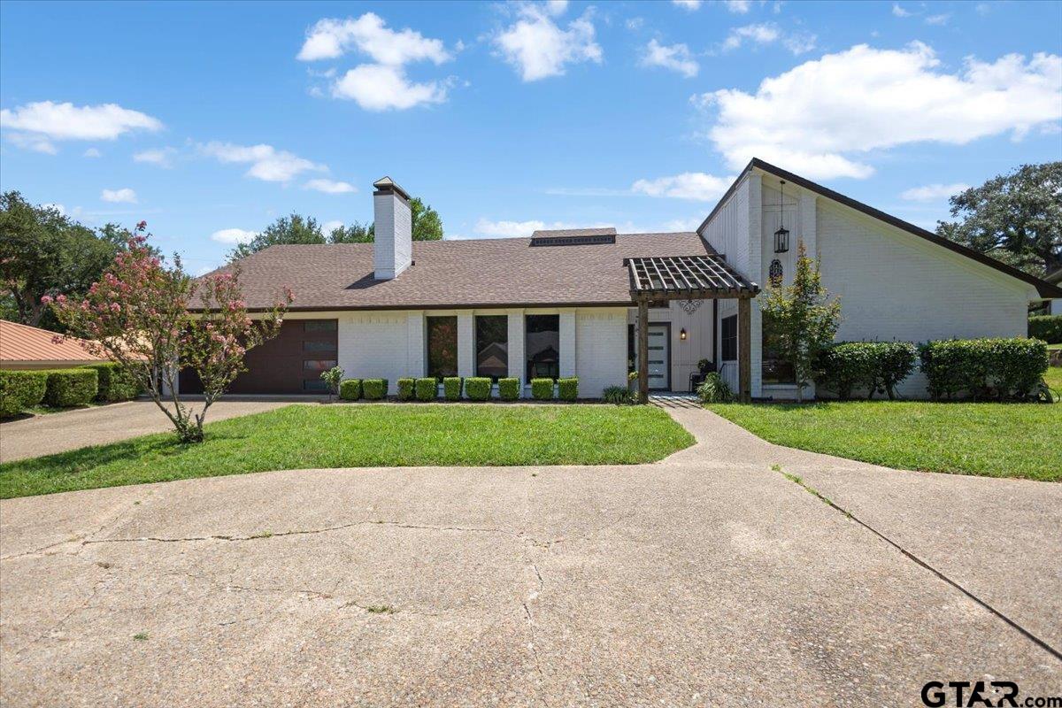
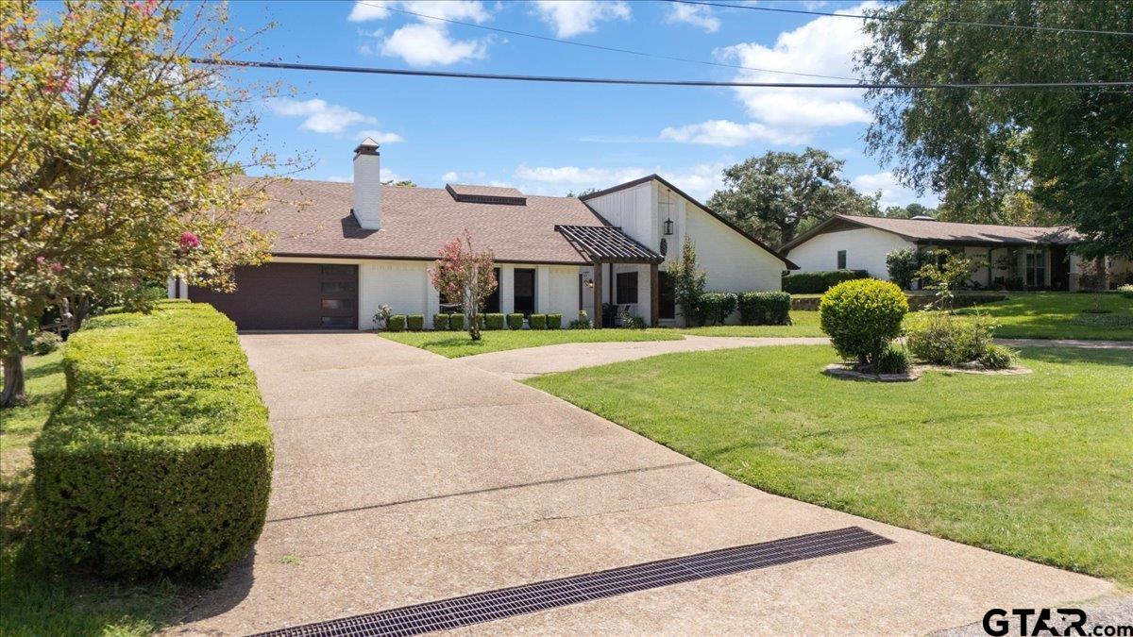
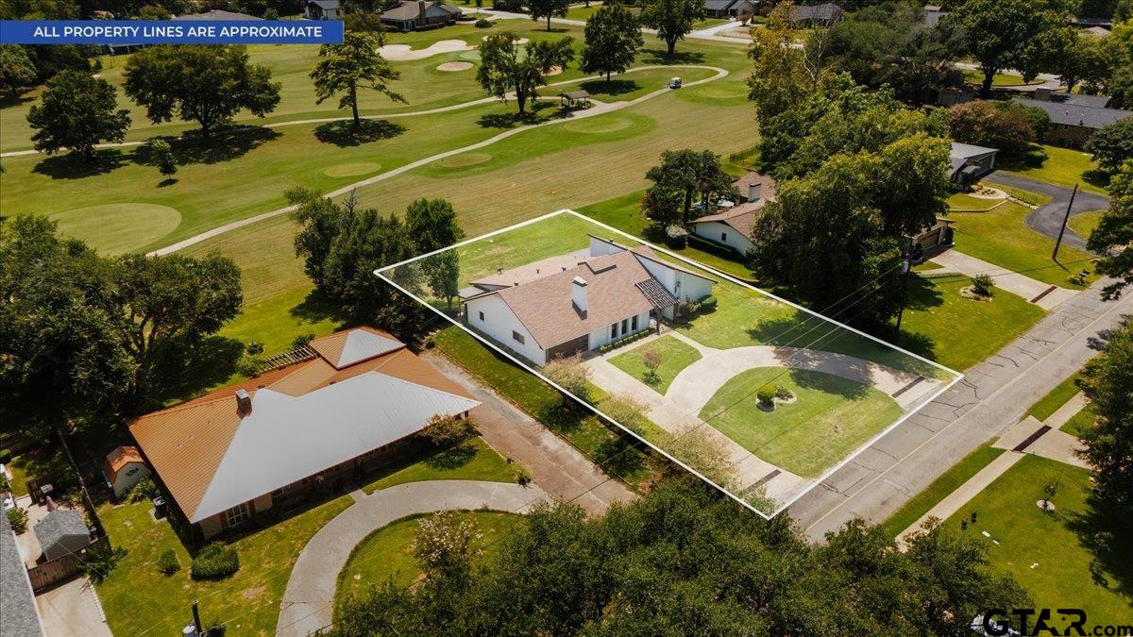
Set along the fairways of a sought-after golf course, this thoughtfully updated Mid Century Modern home pairs classic architectural character with the everyday comforts buyers appreciate. With three bedrooms, two bathrooms, and approximately 2,408 square feet, the layout feels roomy, natural, and genuinely easy to live in. Two separate living areas give everyone space to spread out, whether the evening calls for a movie with the family or a quiet spot to read. The main living space, warmed by a wood-burning fireplace, becomes the natural gathering point on cool East Texas nights. A well-planned kitchen and dining combination keeps the cook part of the conversation, so hosting never feels like a chore. The real highlight is a sunroom that frames peaceful golf course views, turning an ordinary cup of coffee into a morning worth looking forward to. Adding a bit of fun and personality, there's an outdoor room complete with its own hot tub -- a quirky, wonderful feature and a ready-made reason to relax. Just beyond, the patio invites you to enjoy the fairway setting. A heated and cooled workshop off the garage offers the perfect place for hobbies, projects, or a little quiet time of your own. Residents of the gated Hideaway community enjoy round-the-clock security, three golf courses, three lakes, two pools, tennis and pickleball courts, numerous parks, a clubhouse, pro shop, restaurant, and more. Refined, relaxed, and one of a kind, this golf course home is ready to welcome you. Schedule your private showing today.
Property Features
Location Information
County
Smith
Directions
From the front gate of HAWL continue straight on Hideaway Ln Central go past the Clubhouse, turn Left onto Fairway West continue on Fairway West until
Subdivision
Hideaway Lake
Interior Features
Interior
Master Bedroom Split, Sitting Area In Master, Breakfast Bar, Ceiling Fan, Vaulted Ceiling(s)
Cooling
Central Electric, Ceiling Fan(s)
Full Baths
2
Disabled Features
Hand Rails
Fireplace Description
Wood Burning
Appliances
Dishwasher, Microwave, Electric Oven, Electric Cooktop
Heating
Central/Electric, Fireplace
Exterior Features
Style
Other, Traditional
Fencing
None
Stories
One
Pool / Spa
None
Construction
Brick
Other Structures
Mobile Home
Exterior
Irrigation System, Rain Gutters
Lot Description
On Golf Course, Subdivision Lot, Rectangular Lot
Foundation
Slab
Lot Size in Acres
0.36
Roof
Composition
Road Surface
All Weather Surface
Septic or Sewer
Conventional Septic
Street Utilities
Cable Available, Standard Electric
Water
Community
Lake Name
Hide-A-Way Lake
Parking Description
Garage Door Opener, Garage, Concrete
Has Waterfront
No
Garage Spaces
2
Is One Story
Yes
School
Elementary School
Lindale
High School
Lindale
Middle School
Lindale
Additional Information
Property Type
SFR
Tax Year
2026
Property SubType
Single Family Residence
Community Features
Lake, Pool, Boat Ramp
Year Built
1975
Documents Available
Survey Plat
Status
Active
Square Feet Source
Owner
Taxes
575.95
Similar Listings
Mortgage Calculator
$1,844
per month
30 Year Fixed. 3.52% Interest Rate.
Principal + Interest
$1,423
Monthly Tax
$329
Monthly Insurance
$92
yrs
%
$
$
Based on a fully amortized fixed rate loan. Ask your agent for the tax rates in your area. Insurance estimate is based on an average cost, your final premium cost will be determined by the type of coverage you select. This program only provides an estimate.
Schools
Walk Score
Listing Courtesy of Melisa Terry, ADT Realty Brokers

© 2026 Greater Tyler Association of REALTORS®. All rights reserved.
© 2026 Greater Tyler Association of REALTORS®. All rights reserved.
The data relating to real estate for sale on this website comes in part from the Internet Data Exchange (IDX) of the Greater Tyler Association of REALTORS® Multiple Listing Service. IDX information is provided exclusively for consumers? personal, non-commercial use, that it may not be used for any purpose other than to identify prospective properties consumers may be interested in purchasing, and that data is deemed reliable but is not guaranteed accurate by the MLS. The MLS may, at its discretion, require use of other disclaimers as necessary to protect Participants and/or the MLS from liability.
GTAR data last updated at July 25, 2026, 2:23 PM CT
Real Estate IDX Powered by iHomefinder