
1124 KATY STREET, NEW BRAUNFELS, TX 78130
Homes for sale in New Braunfels.
Homes for sale in 78130.
List Price$410,000
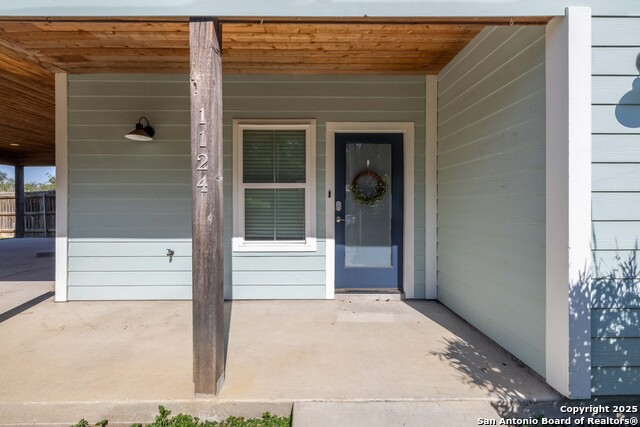
1124 Katy Street
New Braunfels, TX 78130
Listing #1909079
4
Bedrooms
3 full
Bathrooms
2,202
Square Feet
House
Type
About This Property
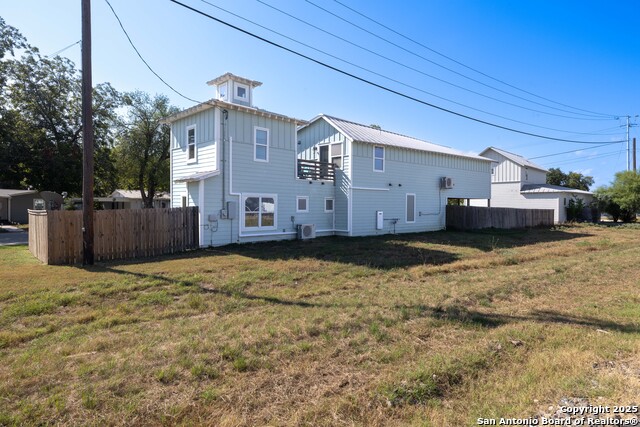
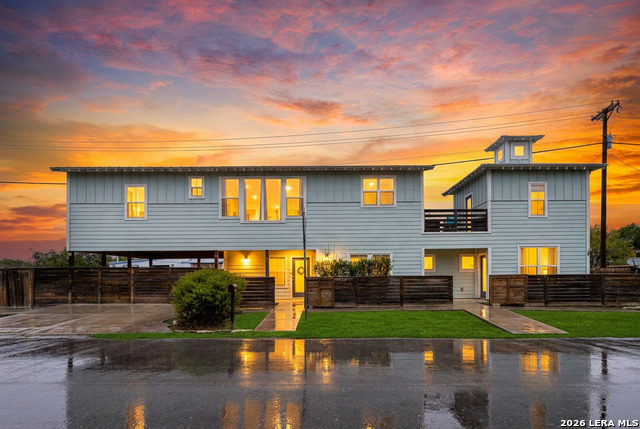
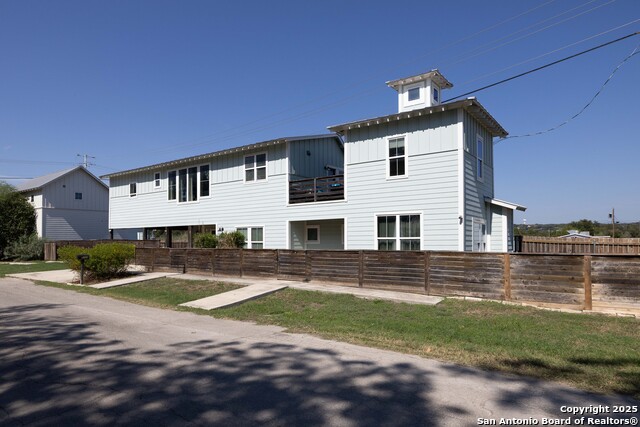
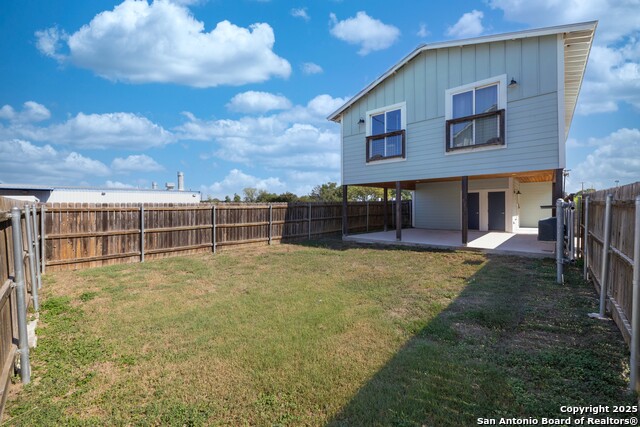
Nestled in the heart of New Braunfels, this gorgeous two-story home combines thoughtful design with a prime location just a 15-minute walk or bike ride to downtown. The main residence offers three bedrooms, two full baths, a spacious living room, dining area, and a beautifully appointed kitchen, while the attached guest suite-with its own private entrance-features a bedroom, full bath, and loft connected by a striking spiral staircase. An open-air deck separates the loft from the main home, where you can enjoy elevated views from the upstairs patio. This versatile second space is ideal for visiting guests, extended family, or even a private office. Modern tile selections in the kitchens and baths, elegant fixtures, and stylish design elements add a touch of sophistication, while an abundance of natural light enhances the home's welcoming feel. The chef's kitchen is both functional and stunning, featuring stainless steel appliances, generous counter and storage space, a bar-top island, and a built-in mini fridge and wine fridge that make entertaining effortless. Additional features include an all-new mini-split system installed in 2024, offering whisper-quiet operation, rapid cooling, and excellent energy efficiency. The property is free of HOA restrictions and is set in one of New Braunfels' most desirable areas. With its modern finishes, flexible layout, and exceptional location, this home offers the perfect backdrop for everyday living as well as entertaining, creating a place where memories are made for years to come!
Listing Courtesy of William Smith, Keller Williams Heritage (512) 995-5555
Property Features
Location Information
County
Comal
MLS Area
2623
Neighborhood Amenities
None
Subdivision
KATY
Interior Features
Room Dimensions
Dining: 12x10, Living: 17x14, Kitchen: 12x12, MasterBR: 13x13, BR2: 12x12, BR3: 12x12, BR4: 14x15
Fireplace Description
Not Applicable
Interior
Two Living Area, Separate Dining Room, Eat-In Kitchen, Island Kitchen, Breakfast Bar, Walk-In Pantry, Loft, Secondary Bedroom Down, Cable TV Available, High Speed Internet, Laundry Lower Level, Walk in Closets
Heating
Window Unit
Master Bedroom Description
Split, DownStairs, Walk-In Closet, Ceiling Fan, Full Bath
Heating Fuel
Electric
Master Bathroom Description
Shower Only, Double Vanity
Cooling
3+ Window/Wall
Has Dining Room
Yes
Floors
Laminate, Stained Concrete
Has Family Room
Yes
Exterior Features
Style
Two Story, Split Level, Contemporary
Sewer Supplier
NBU
Construction
Pre-Owned
Water Supplier
NBU
Exterior
Patio Slab, Covered Patio, Double Pane Windows
Electric Supplier
NBU
Manufacturer
Jurica Builders
Parking Description
None/Not Applicable
Foundation
Slab
Pool/Spa Description
None
Roof
Metal
Lot Size
0.219
Water / Sewer
City
Lot Description
Level
School
School District
New Braunfels
Jr. High School
Oak Run
Elementary School
Seele
High School
New Braunfel
Additional Information
Proposed Terms
Conventional, FHA, VA, Cash
Year Built
2016
Property Type
SFR
Status
Active
Property SubType
Single Family Detached
Similar Listings



Mortgage Calculator
$1,913
per month
30 Year Fixed. 3.52% Interest Rate.
Principal + Interest
$1,477
Monthly Tax
$341
Monthly Insurance
$95
yrs
%
$
$
Based on a fully amortized fixed rate loan. Ask your agent for the tax rates in your area. Insurance estimate is based on an average cost, your final premium cost will be determined by the type of coverage you select. This program only provides an estimate.
Schools
Walk Score

© 2026 LERA MLS. All rights reserved.
© 2026 LERA MLS. All rights reserved.
The data relating to real estate on this website comes in part from the Internet Data Exchange (IDX) Program of the LERA MLS. IDX information is provided exclusively for consumers' personal non-commercial use and may not be used for any purpose other than to identify prospective properties consumers may be interested in purchasing. All Information Is Deemed Reliable But Is Not Guaranteed Accurate.
LERA MLS data last updated at July 13, 2026, 11:43 AM CT
Real Estate IDX Powered by iHomefinder