
1123 WOODLEY BEND, SUGAR LAND, TX 77479
Homes for sale in Sugar Land.
Homes for sale in 77479.
1123 Woodley Bend
Sugar Land, TX 77479
List Price$448,500
Listing #33659815
4
Bedrooms
2 full, 1 partial
Bathrooms
2,265
Square Feet
House
Type
About This Property
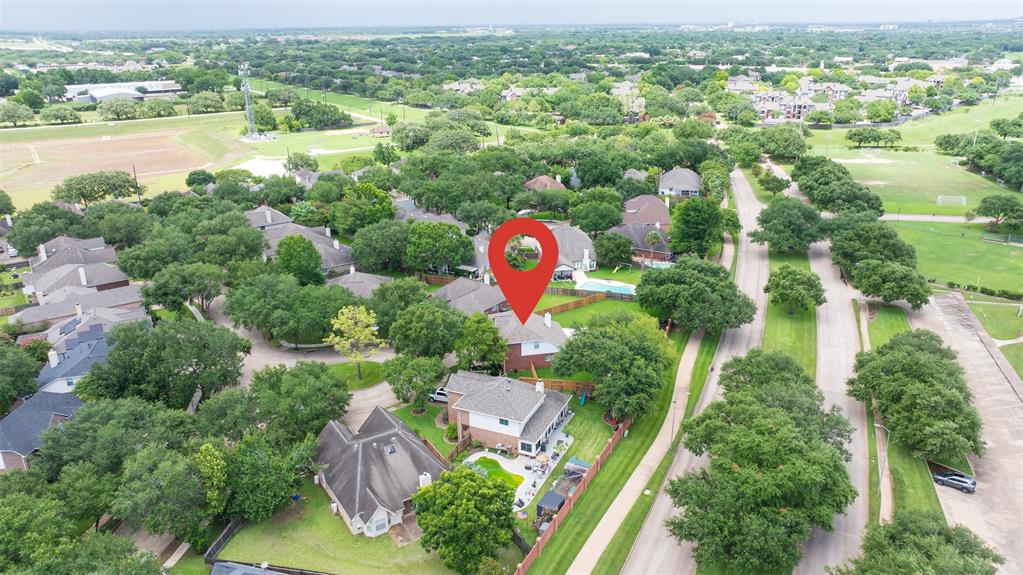
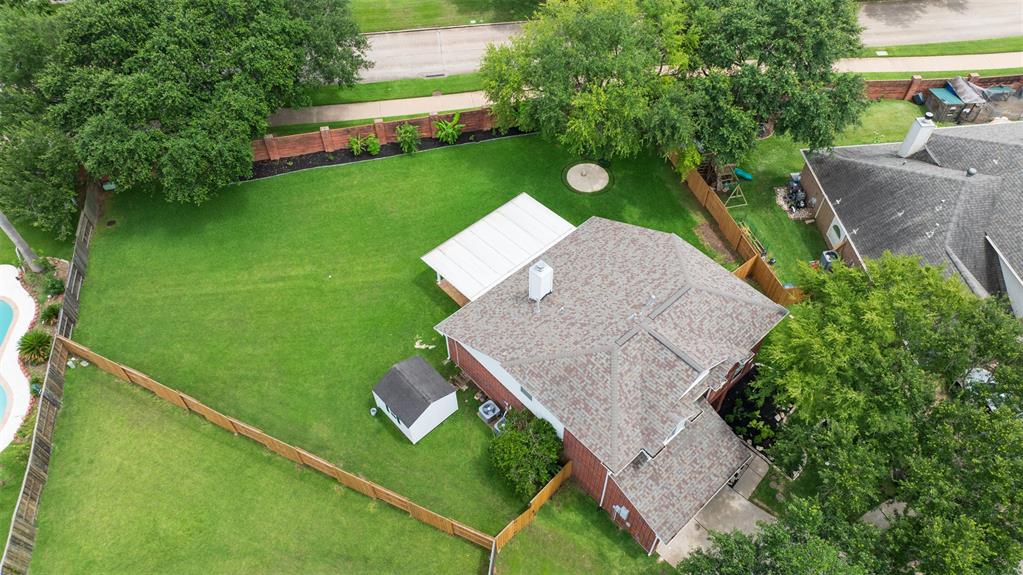
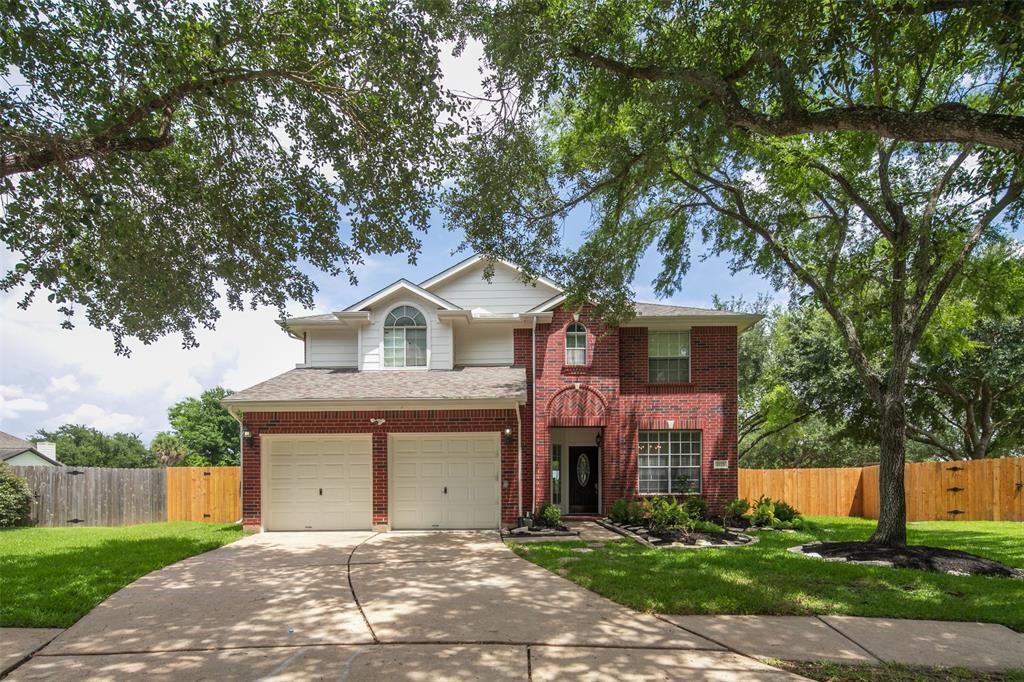
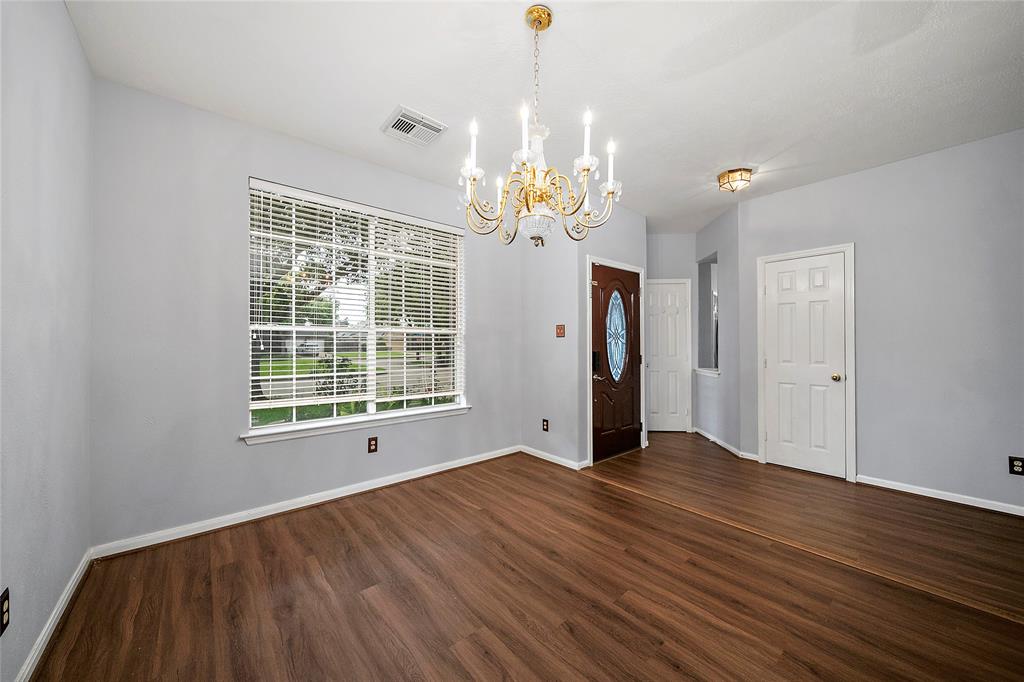
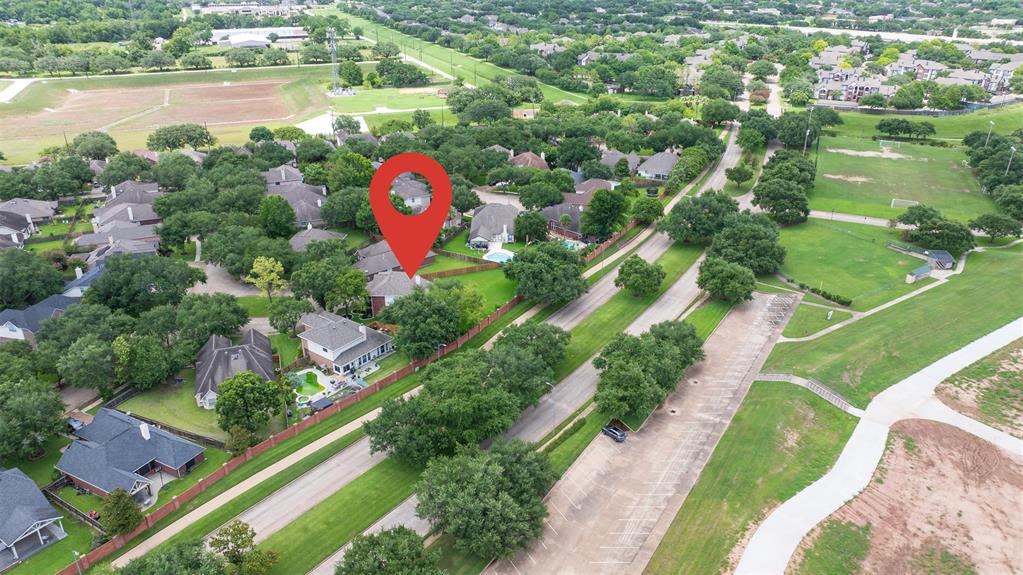

Welcome to the well maintained,freshly painted movein ready Cul-desac home that boasts a Texas size backyard.Open concept floor plan with Formal dining at entry,Dramatic 2storey staircase overlooking the FamilyRoom with highceiling & fireplace.kitchen has granite countertops & barseating.Primary bedroom down has ensuite bath with dual vanities ,tiled shower with frameless enclosure & large soaking tub.Upstairs has a nice size Gameroom with window-seating& 3 spacious secondary bedrooms.Bonus Walkin attic storage space!Gorgeous backyard 13136sqft with 100sqft storageshed ,view of mature trees & stamped concrete patio to entertain guests.Current owners have enjoyed private view of the JULY4th fireworks at the nearby sport's complex from their backyard.Ideal location ,Easy access to major Hwys 59,99,90.Close to the best dining,shopping ,entertainment options in Sugarland.Zoned to exemplary FBISD schools.Community amenities include tennis courts,swimming pools,parks, clubhouse with gym.
Open House
Saturday, Jun 21
1:00 PM - 3:00 PM
Property Features
Location Information
County
Fort Bend
Geo Market Area
Sugar Land West
LegalSubdivision
Laurel Bend
Subdivision
New Territory PRCL
MLS Area
29
Directions
:99 S to New Territory Blvd. Right onto New Territory Blvd. Right onto Windover Ct. Right onto Woodley Bend. Home is on the right
Latitude
29.585833
Master Planned Community
New Territory
Longitude
-95.684335
Interior Features
Primary Bedroom on Main
Yes
Primary Bathroom Description
Half Bath, Primary Bath: Double Sinks, Primary Bath: Separate Shower, Vanity Area
Total Rooms
4
1/2 Baths
1
Room Descriptions
10x11 Bedroom, 13x12 Bedroom, 13x12 Bedroom, 19x12 Primary Bedroom
Has Fireplace
Yes
Bedroom Description
Primary Bed - 1st Floor, Walk-In Closet
Fireplace Description
Gaslog Fireplace
Exterior Features
Style
Traditional
Garage Spaces
2
Stories
2
Has a Pool
No
Is New Construction
No
Acre Range
1/4 Up to 1/2 Acre
Exterior
Back Yard Fenced, Patio/Deck, Side Yard, Storage Shed, Subdivision Tennis Court
Lot Description
Cul-De-Sac
Siding
Brick, Wood
Lot Size in Acres
0.302
Parking Description
Attached Garage
Lot Size in Sq. Ft.
13,136
Has Garage
Yes
Is One Story
No
School
School District
Fort Bend
Middle School
SARTARTIA MIDDLE SCHOOL
Elementary School
BRAZOS BEND ELEMENTARY SCHOOL
High School
AUSTIN HIGH SCHOOL (FORT BEND)
Additional Information
Finance Available
Cash Sale, Conventional, FHA
Year Built
1997
Property Type
SFR
Status
Active
Property SubType
Single-Family
Similar Listings
Mortgage Calculator
$2,093
per month
30 Year Fixed. 3.52% Interest Rate.
Principal + Interest
$1,616
Monthly Tax
$373
Monthly Insurance
$104
yrs
%
$
$
Based on a fully amortized fixed rate loan. Ask your agent for the tax rates in your area. Insurance estimate is based on an average cost, your final premium cost will be determined by the type of coverage you select. This program only provides an estimate.
Schools
Walk Score
Real Estate IDX Powered by iHomefinder