
1123 MARINER COVE, SUGAR LAND, TX 77498
Homes for sale in Sugar Land.
Homes for sale in 77498.
1123 Mariner Cove
Sugar Land, TX 77498
List Price$510,000
Listing #41724618
4
Bedrooms
3 full
Bathrooms
2,443
Square Feet
House
Type
About This Property
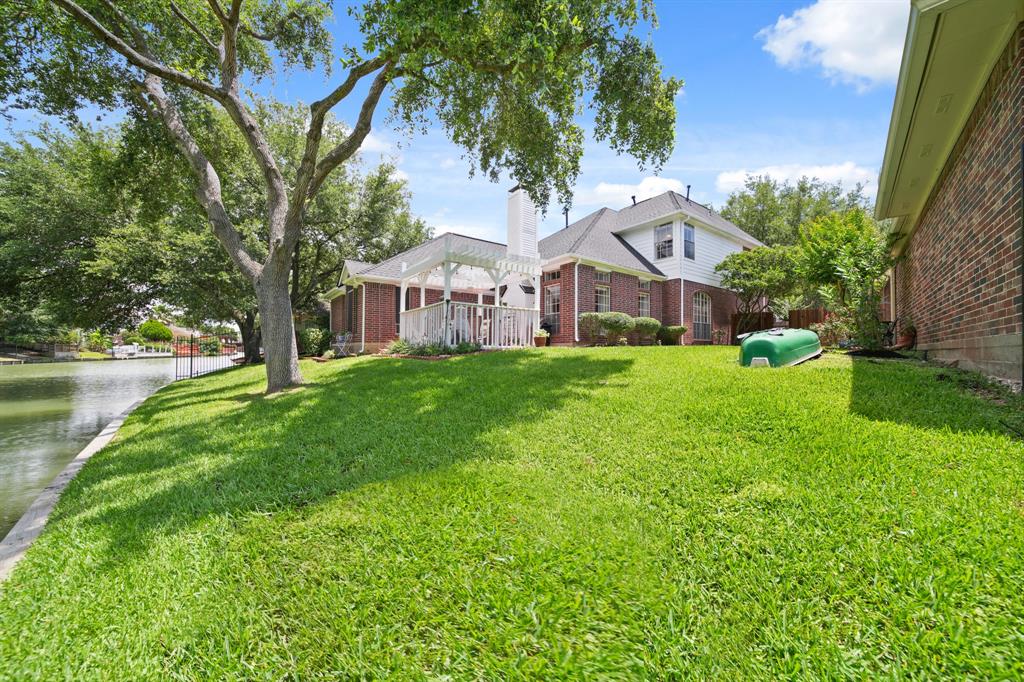
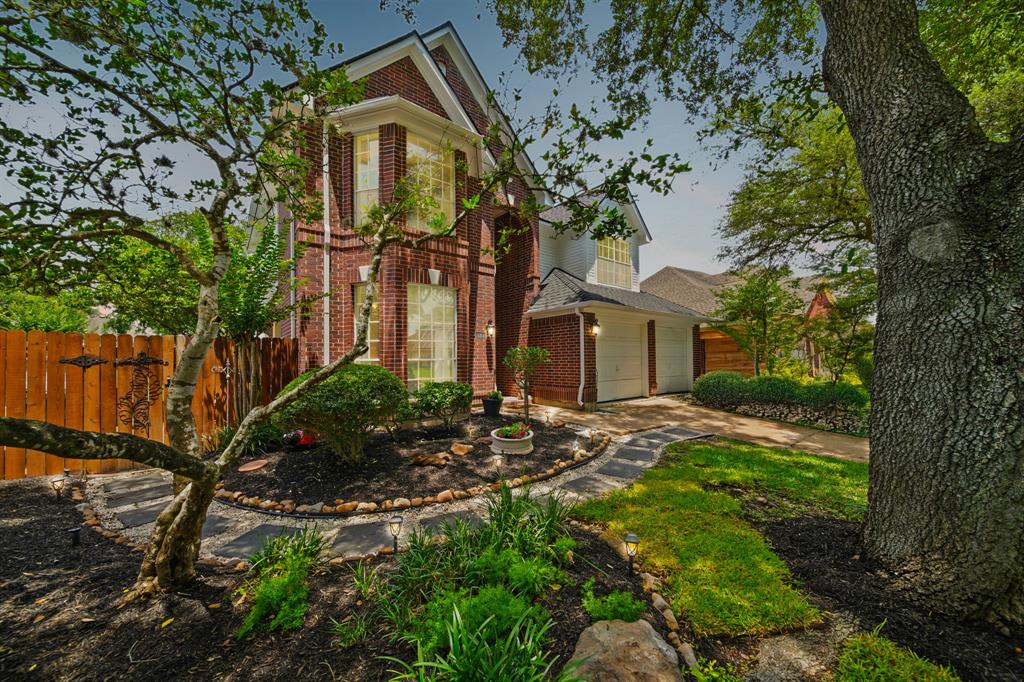

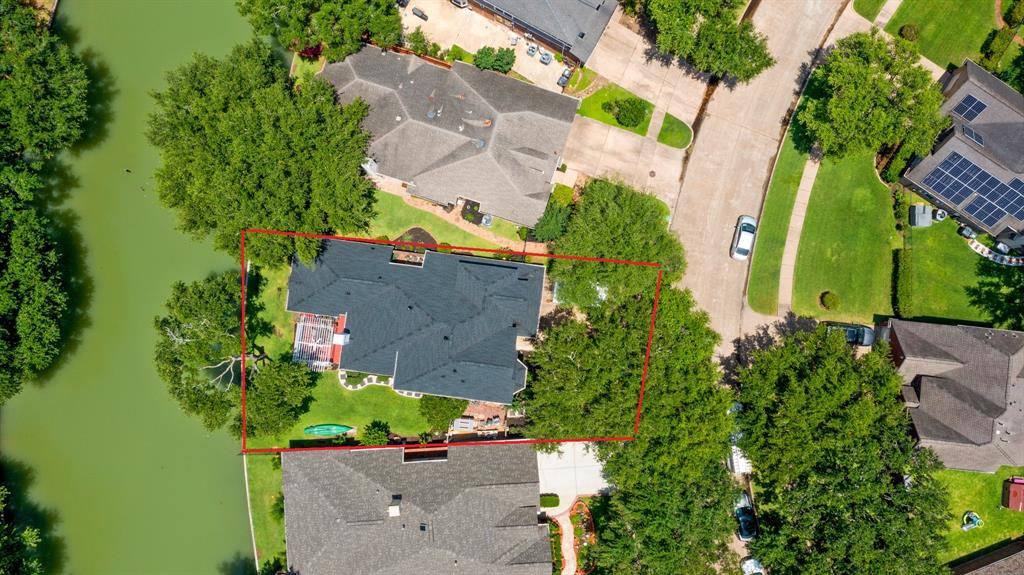
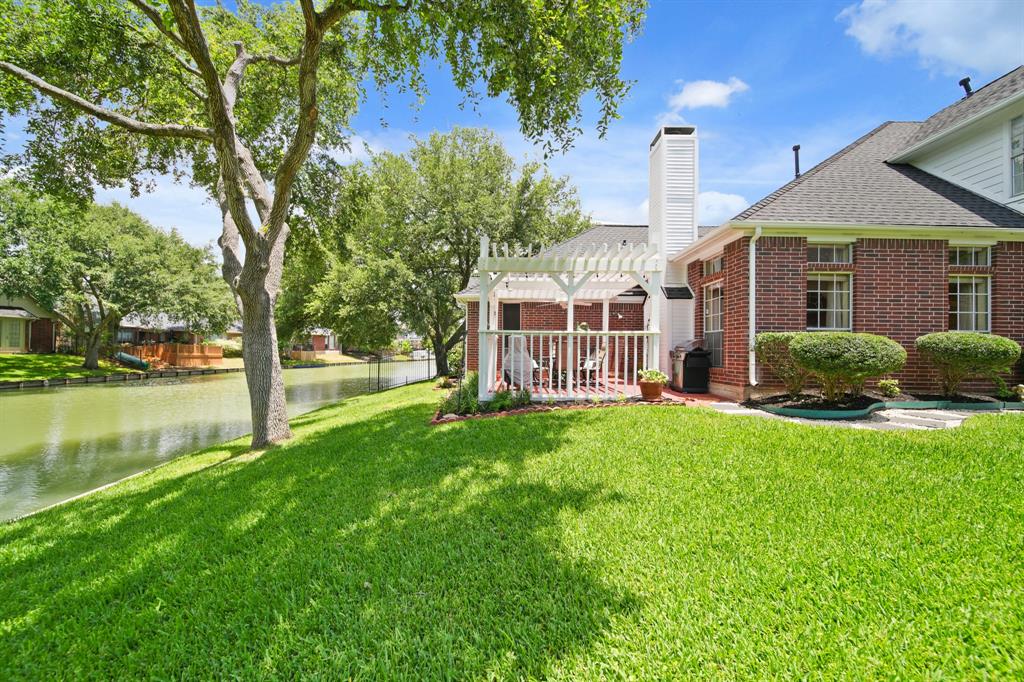
Welcome to 1123 Mariner Cove! This lakeview home offers 2,443 sqft, 3 bedrooms, 3 bathrooms, a 2-car garage, and a flex room upstairs perfect as a game room. An optional 4th bedroom can also serve as a home office or den. This 2-stories home has the dining and living areas seamlessly connected. Great details include crown molding and an ambient gas log fireplace. The kitchen boasts plenty of counterspace, stainless steel appliances, a walk-in pantry, and an island with cooktop. This area smoothly transitions into the cozy breakfast nook where you can enjoy a morning coffee everyday. The spacious primary bedroom has year-round lakeviews, a sitting area, crown molding details, and a spacious walk-in closet. The en-suite master bath has dual sinks, vanity, glass enclosed shower, and jacuzzi tub. The patio with waterfront view had a bulkhead in 2023. Additional features include 2 A/C units, a sprinkler system, and a brand-new roof installed in May 2025. Schedule your private showing today.
Virtual Tour
Property Features
Location Information
County
Fort Bend
Geo Market Area
Sugar Land North
MLS Area
29
Subdivision
Sugarmill
Latitude
29.634771
Directions
FROM HWY 6 SOUTH LEFT TURN ON TO WEST BELFORD AVE., TURN RIGHT ON BURNEY RD, LEFT ON MISTY VIEW BLVD, RIGHT ON LAKE ESTATES, LAKE ESTATES TURNS INTO LAKE TRAIL DR., TURN LEFT ON TO MISTY COVE. DESTINATION WILL BE ON THE LEFT.
Longitude
-95.633756
Interior Features
Primary Bedroom on Main
Yes
Primary Bathroom Description
Full Secondary Bathroom Down, Primary Bath: Double Sinks, Primary Bath: Separate Shower, Primary Bath: Soaking Tub, Secondary Bath(s): Tub/Shower Combo, Vanity Area
Total Rooms
5
Has Fireplace
Yes
Room Descriptions
11x12 Bedroom, 12 x 14 Bedroom, 12x13 Bedroom, 17x15 Primary Bedroom
Fireplace Description
Gas Connections
Bedroom Description
En-Suite Bath, Primary Bed - 1st Floor, Walk-In Closet
Exterior Features
Style
Contemporary/Modern
Garage Spaces
2
Stories
2
Has a Pool
No
Is New Construction
No
Acre Range
0 Up To 1/4 Acre
Exterior
Back Green Space, Back Yard, Patio/Deck, Sprinkler System
Lot Description
Subdivision Lot, Water View
Siding
Brick
Lot Size in Acres
0.15
Parking Description
Attached Garage
Lot Size in Sq. Ft.
6,528
Has Garage
Yes
Is One Story
No
School
School District
Fort Bend
Middle School
SUGAR LAND MIDDLE SCHOOL
Elementary School
SUGAR MILL ELEMENTARY SCHOOL
High School
KEMPNER HIGH SCHOOL
Additional Information
Finance Available
Cash Sale, Conventional, FHA, VA
Year Built
1991
Property Type
SFR
Status
Active
Property SubType
Single-Family
Similar Listings
Mortgage Calculator
$2,381
per month
30 Year Fixed. 3.52% Interest Rate.
Principal + Interest
$1,837
Monthly Tax
$425
Monthly Insurance
$119
yrs
%
$
$
Based on a fully amortized fixed rate loan. Ask your agent for the tax rates in your area. Insurance estimate is based on an average cost, your final premium cost will be determined by the type of coverage you select. This program only provides an estimate.
Schools
Walk Score
Real Estate IDX Powered by iHomefinder